House Plan ID-15379 , 3 bedrooms , 1581+8215 bricks and 114 corrugates – Makazi | Designs
Makazi | Designs
0 Sign In
Area
307 Sqm
L x W
16 x 14 Meters
Units
1 Units
Bedrooms
3 Sleep
Foundation + Walls
1581 + 8215 Blocks
Roofing
114 Sheets
0.0
0
10,004
1
6
House plan
Redesigning
Construction
Estimations
Inspections
Total Amount
0
Lwifunyo Mangula
Lwifunyo Mangula
Engineer Click here to WhatsApp the admin!

Warning: compact(): Undefined variable $exp_raw in /home/makazine/domains/makazi.network/public_html/wp-content/themes/makazi-child/templates/item-details/design/Blueprints.php on line 83
Ground
Ground

Log in to view blueprints

First
First

Log in to view blueprints

Details

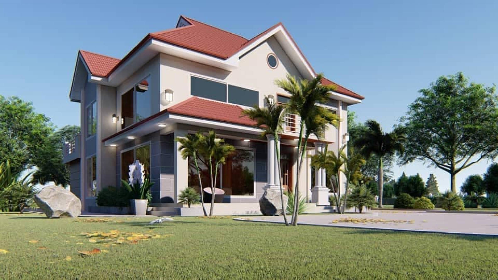
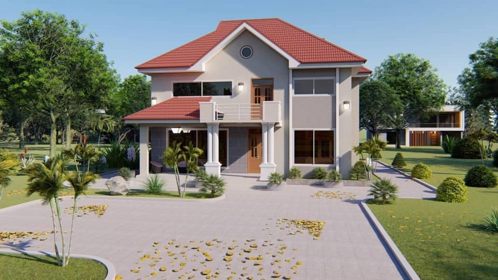
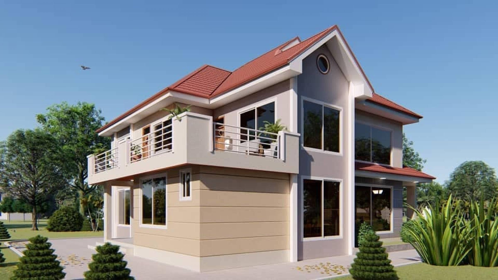
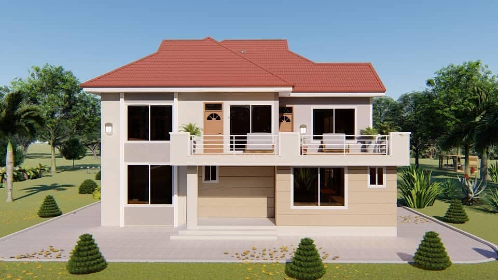
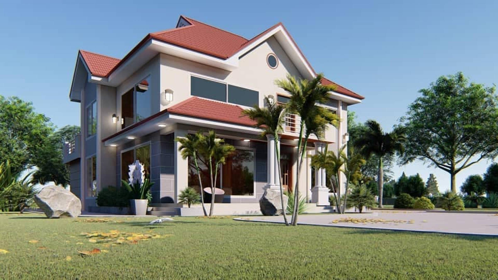
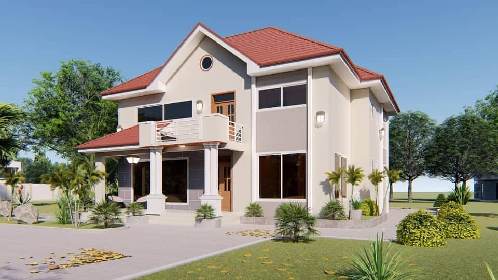
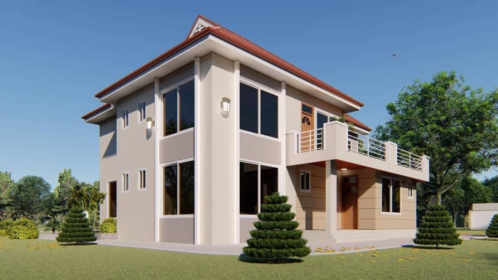
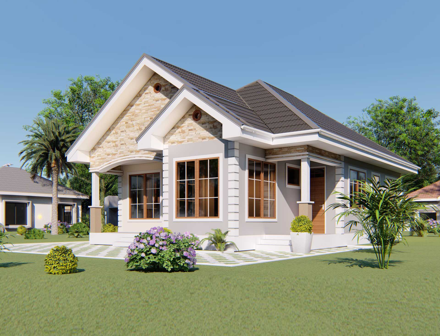
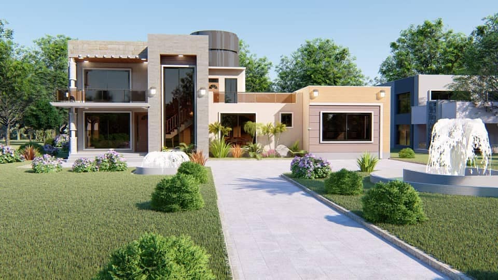
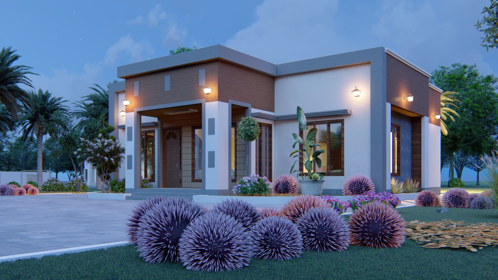
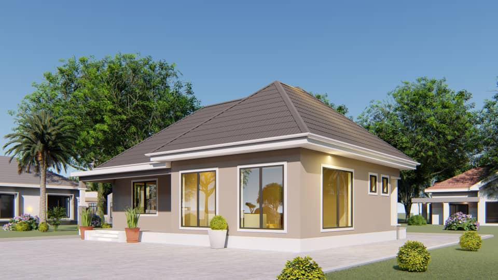
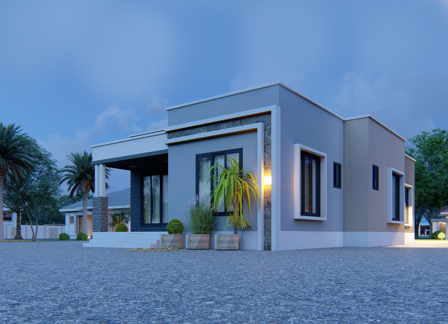
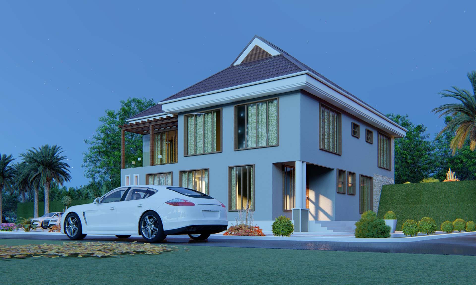
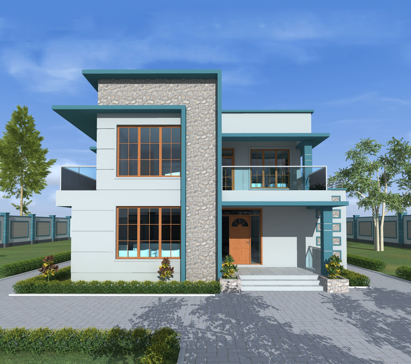
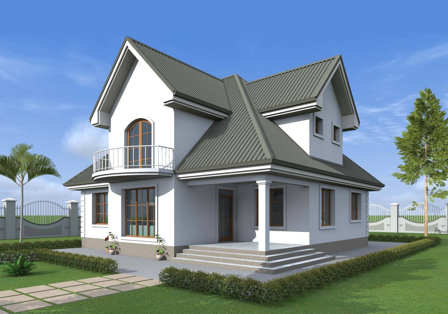
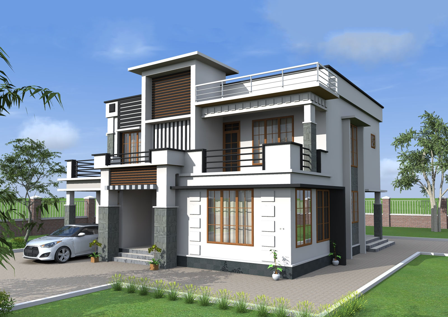
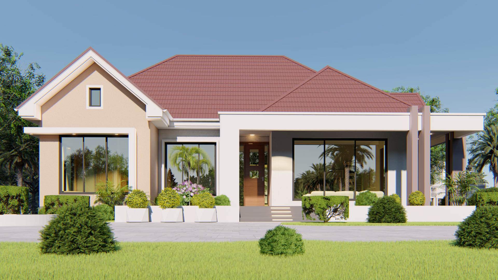
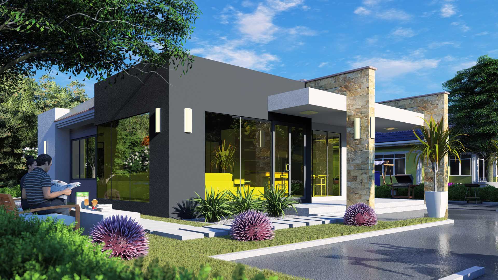
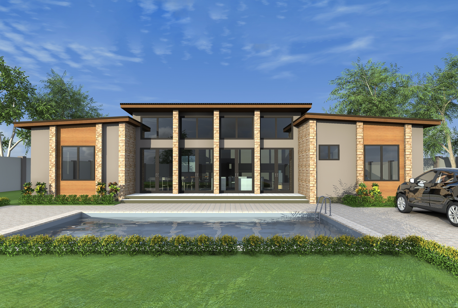
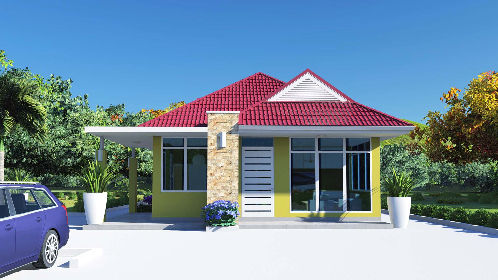
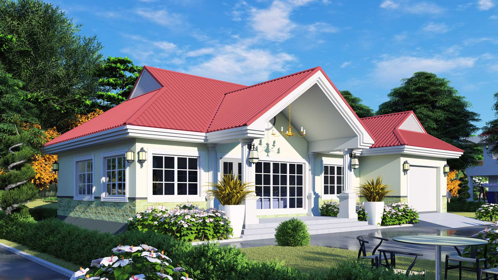
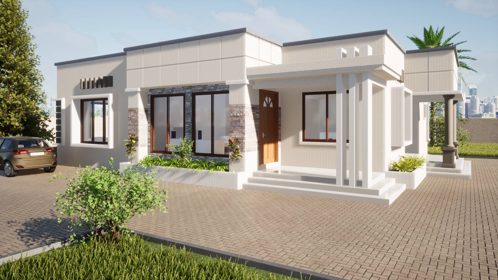
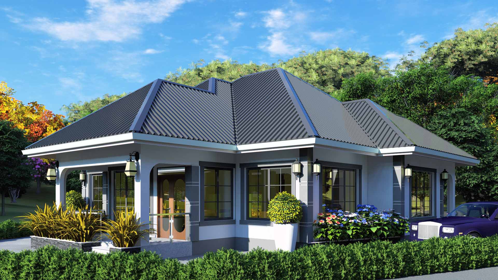
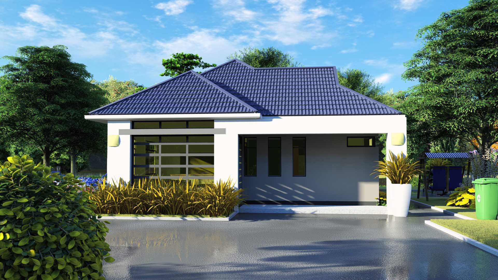
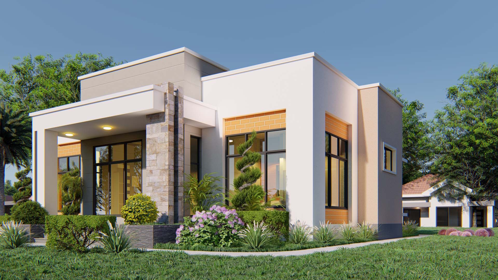
Beautiful modern villa of three bedrooms. The ground floor has a living room, dining room, kitchen, store, one bedroom with an indoor toilet and an ironing section as well as stairs. Upstairs there is a parent bedroom that has a section for cabinets and bacon. Also upstairs there is a bedroom with a toilet inside, a public balcony as well as a family living room. It is a home with good taste that will suit you who like standard life.

Category

House Designs

Chronology

Published30 May 2019

Modified14 Jun 2022

AuthorCosmas Mlelwa

Tags

3 bedrooms, cool colours, elegant house, family lounge, storey, three bedrooms, villa, wall tiles

Building Data

Minimum Plot Sizes
~20 x 20 m
Number of Floors
2
Housing Units
1
All Bedrooms
3
Bedrooms + Dressing + Bathroom
1
Bedrooms + Bathroom
2
Dining Rooms
1
Living Rooms
2
Kitchens
1
Storage Rooms
1
Public Toilets
1
Public Bathrooms
1
Outdoor/Veranda
4
6" Blocks for Foundation
1581 Pcs
6" Blocks for Walling
8215 Pcs
10ft Roofing sheets
114 Pcs
Building Length
16 m
Building Width
14 m
Floor Coverage
307 sqm
Roof Materials
Metal Tiles
Roof Style
Pitch Roof
Wall Materials
Cement Sand Blocks
Favorable Weather
Sunny, Windy, Rainfall, Dusty, Foggy, Cloudy, Cold, Hot
House Styles
Classical-Contemporary
Level
Engineer
Cost Implication
Premium
Other Features
Meditation Room, Meeting Room, Music Studio

Apps

Maximum Density Statutory Limit
Area: 767.5 m² W: 26.4 m L: 29.1 m
Front: 3m · Sides: 3m · Back: 3m
Balanced Density Recommended Normal
Area: 1,023.3 m² W: 30.5 m L: 33.6 m
Front: 3m · Sides: 3m · Back: 3m
Spacious Density Spacious Look
Area: 1,535.0 m² W: 37.6 m L: 40.8 m
Front: 4.5m · Sides: 4.5m · Back: 4.5m
Luxury Density Luxury Standard
Area: 3,070.0 m² W: 53.1 m L: 57.8 m
Front: 4.5m · Sides: 4.5m · Back: 4.5m
Plot Density
Identify recommended plot sizes based on building physics.
Area 307 sqm
Levels 2
Style Classical-Contemporary
0%
Aggregate selected commitment TZS 0
Allocation
Stage Yield

Mortgage

Repayment: —

Required Salary: —

Business

Manage 0 Units

Average term: —

Total Coster
Analyze and forecast construction costs using Form twin logic.
Comments
No reviews recorded