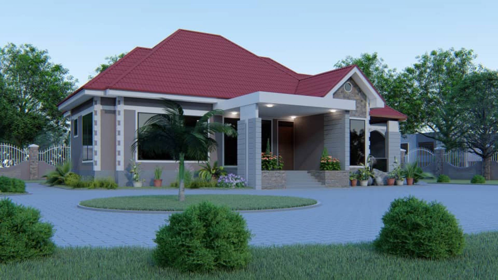
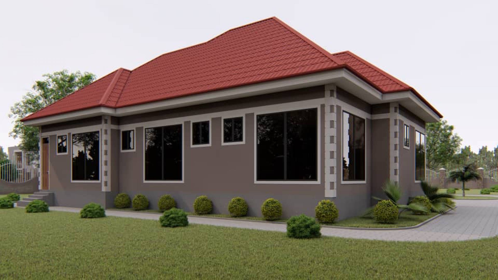
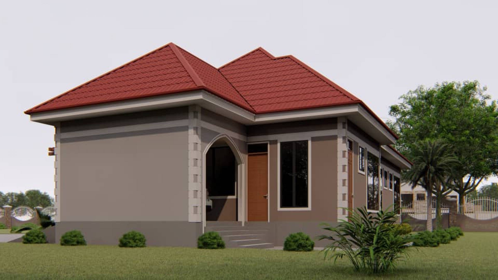
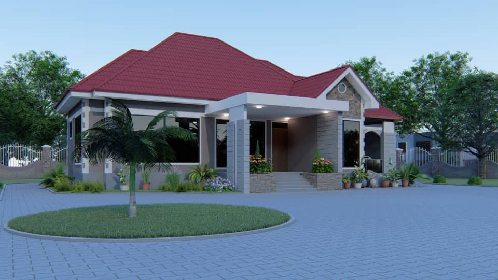
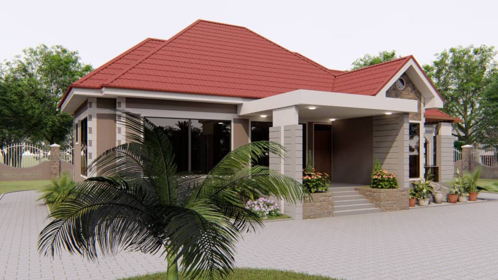
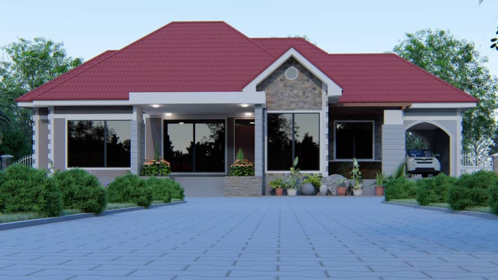
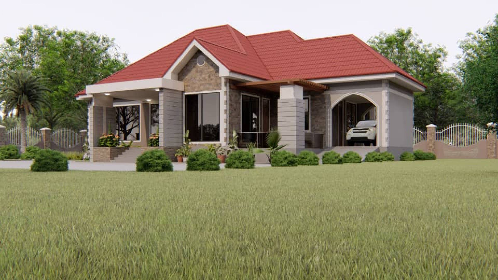
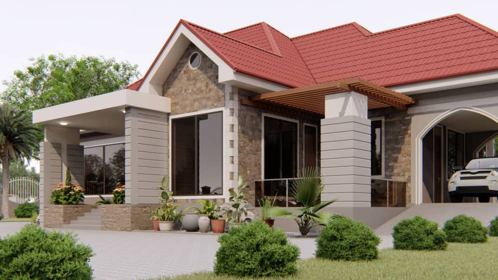
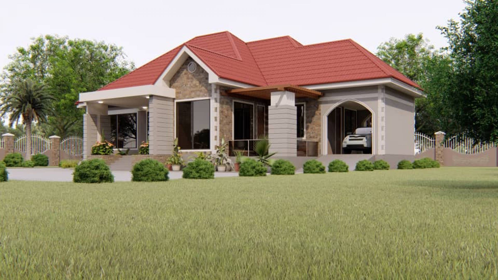
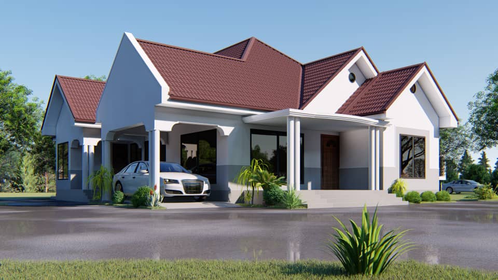
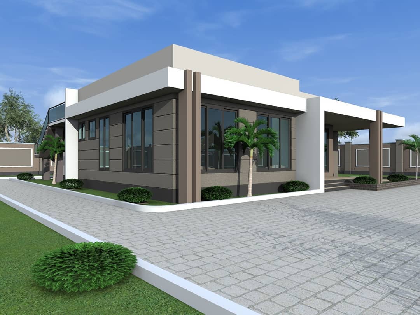
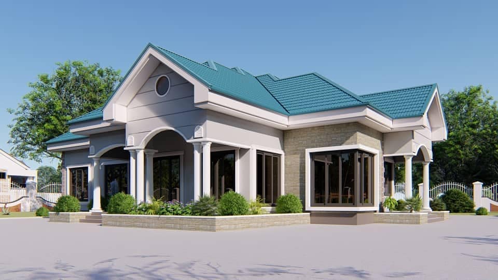
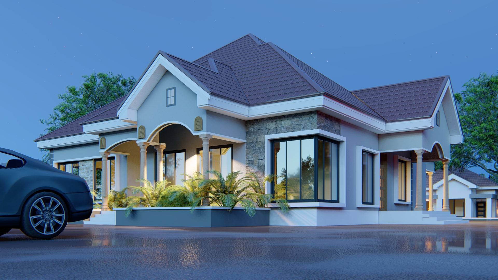
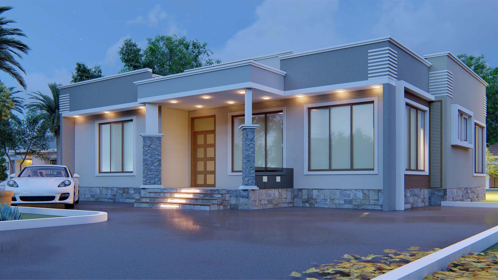
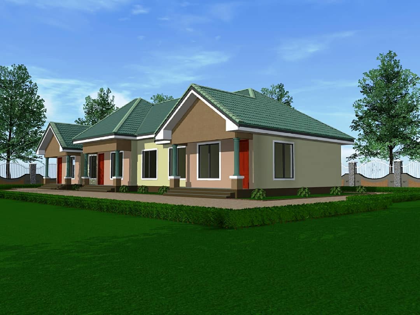
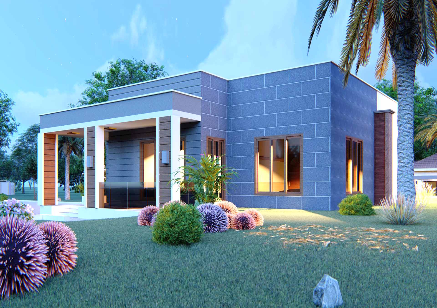
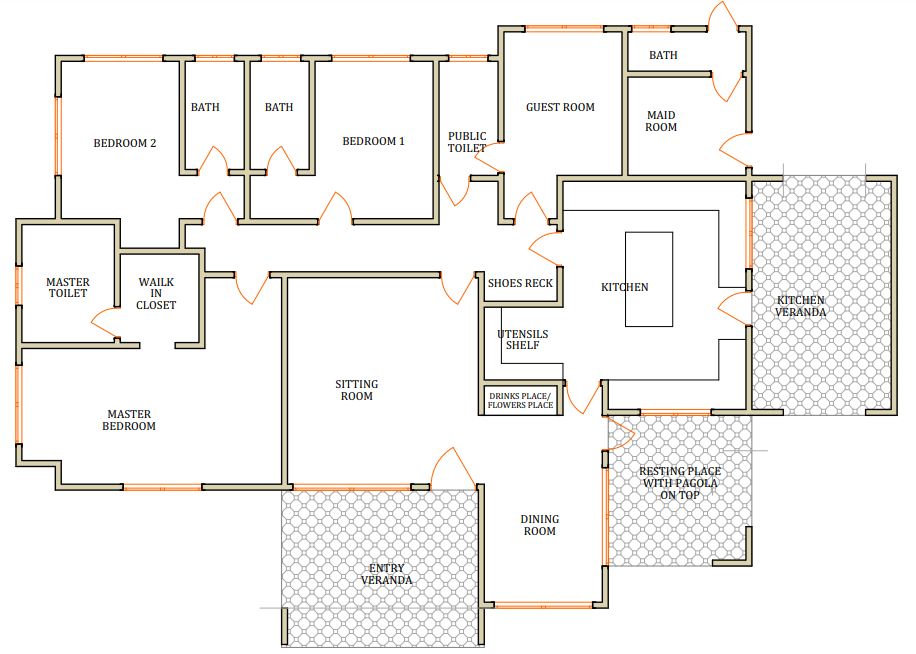
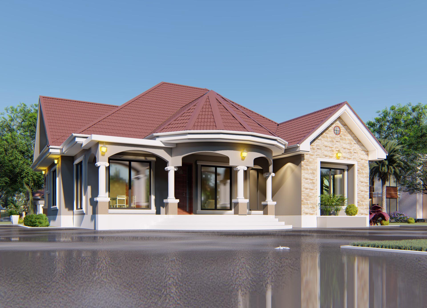
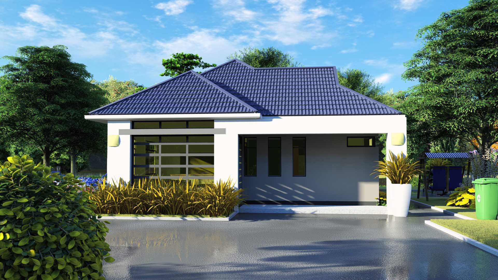
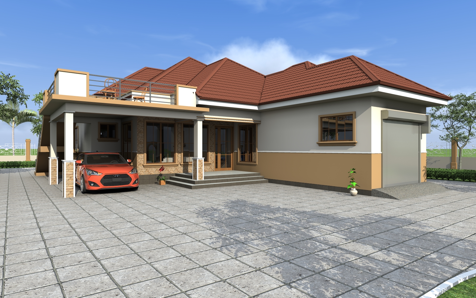
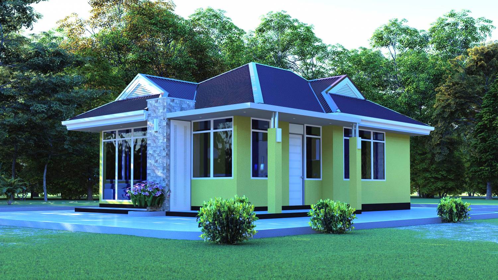
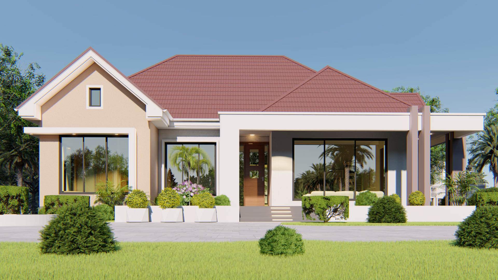
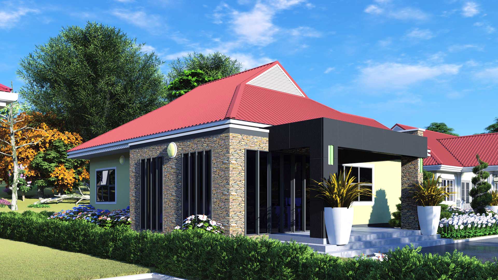
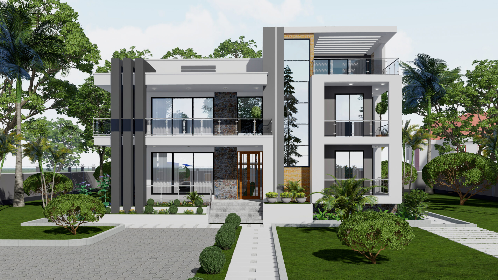
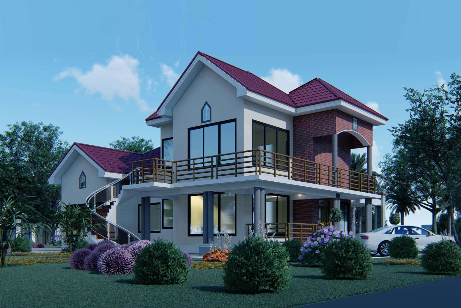
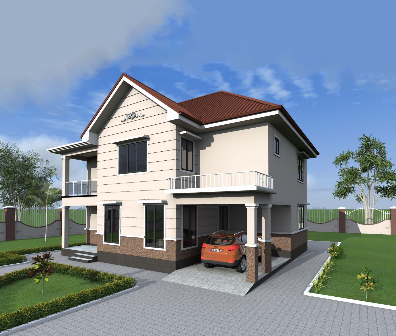
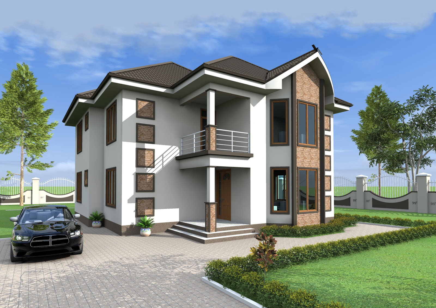
A very modern five-bedrooms house. It has one large, beautiful master bedroom with a dressing room and spacious bathrooms. There are also two self-contained rooms with ample space and wall cabinets. There is also a special guest bedroom with an indoor toilet and a maid bedroom with its toilet which can also be used by outsiders as well. It has a large executive kitchen with enough space and a special place to store goods. There is also a spacious dining room to set up a large table with twelve chairs and a special place to put the fridge or drinks counter. In its modern living room, you can place a sofa set of any size you want and still have enough space to relax. It also has a special area/veranda for the evening or night to get some fresh air. It requires a plot of at least 25x30 meters or more.
Published30 May 2019
Modified8 Oct 2025
AuthorCosmas Mlelwa

Okay

Good

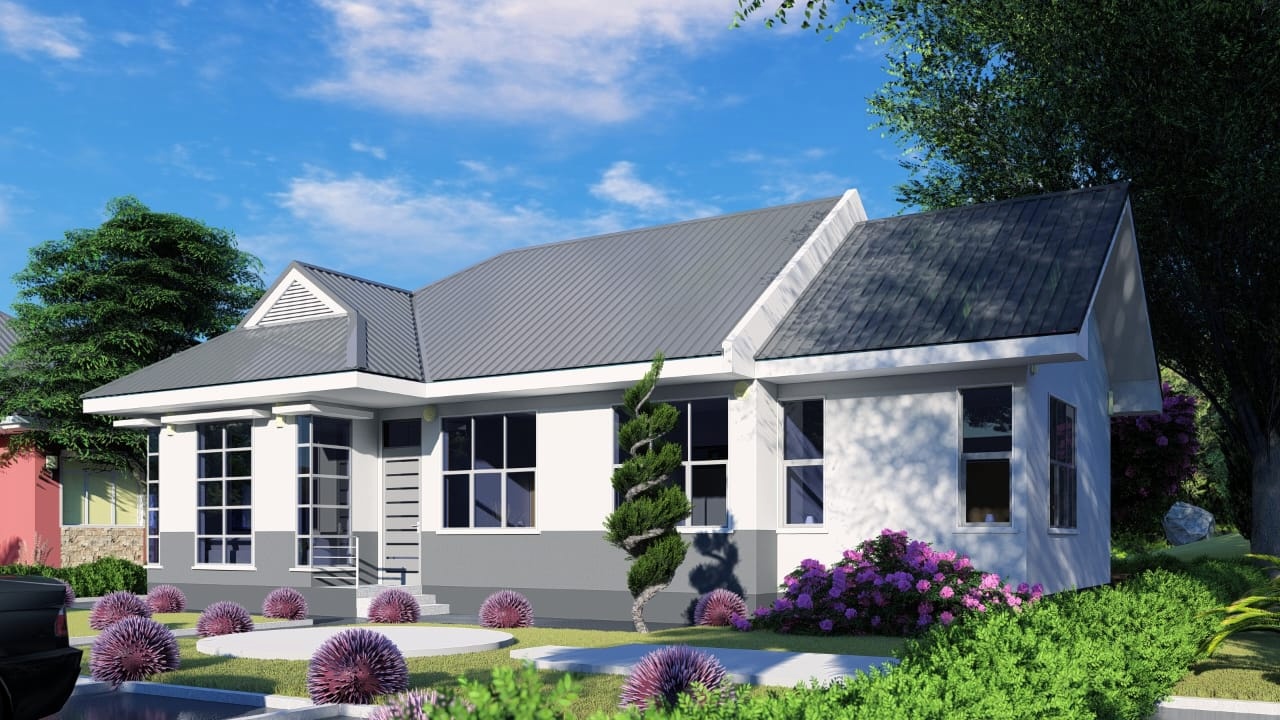
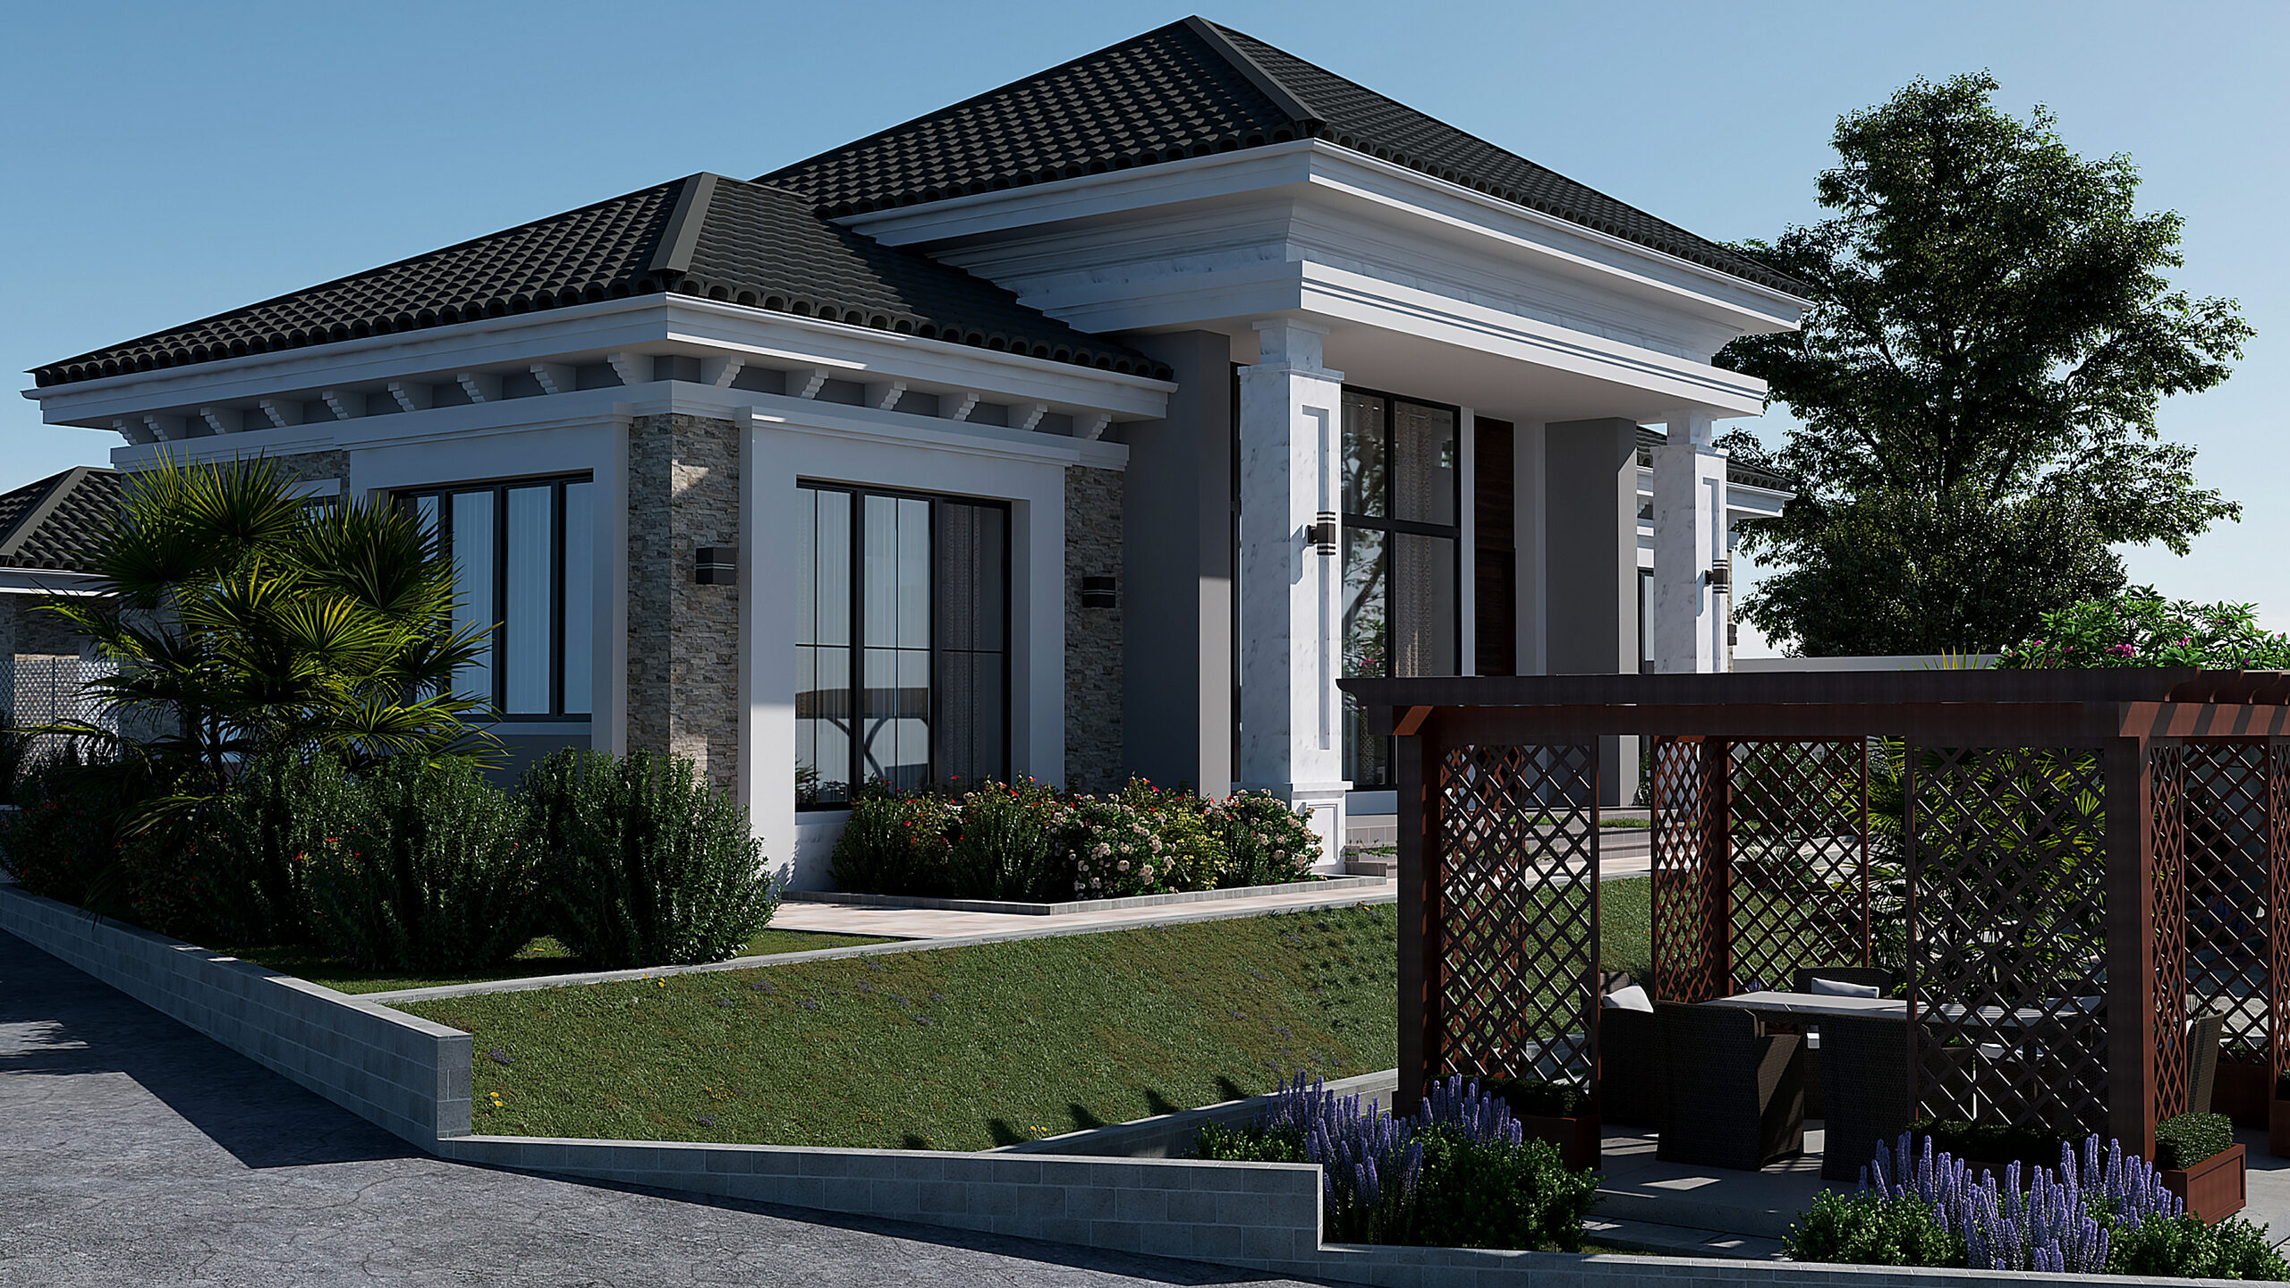
OK, so, overall, this is an attractive house design with loads of potential. I am puzzled however by the apparent discrepancy between the plan and the images. Images clearly show that there is a garage/carport. That does not appear on the house plan. Instead, there is a kitchen verandah in its place. This is a significant difference that alters a prospective client's impression of the property. I am also of the view that, whilst the fact that most bedrooms are en suite is commendable, their sizes could be bigger. Admittedly, that's personal taste.

Perfect!