Makazi Family
0 Sign In
Area
91 Sqm
L x W
12 x 9 Meters
Units
1 Units
Bedrooms
3 Sleep
Foundation + Walls
726 + 1796 Blocks
Roofing
76 Sheets
5.0
1
12,972
1
10
House plan
Redesigning
Construction
Estimations
Inspections
Total Amount
0
Lwifunyo Mangula
Lwifunyo Mangula
Architect Click here to WhatsApp the admin!

Warning: compact(): Undefined variable $exp_raw in /home/makazine/domains/makazi.network/public_html/wp-content/themes/makazi-child/templates/item-details/design/Blueprints.php on line 83
Ground
Ground

Log in to view blueprints

Details

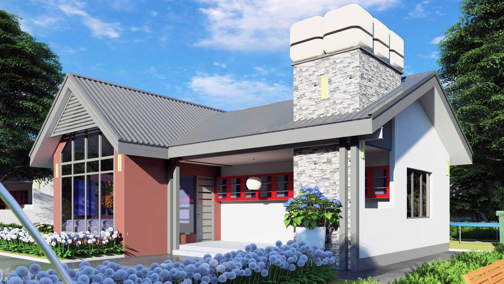
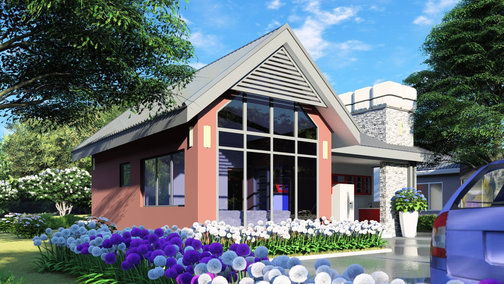
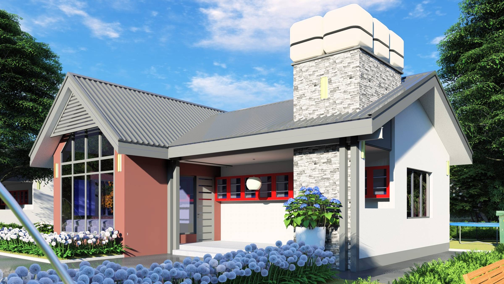
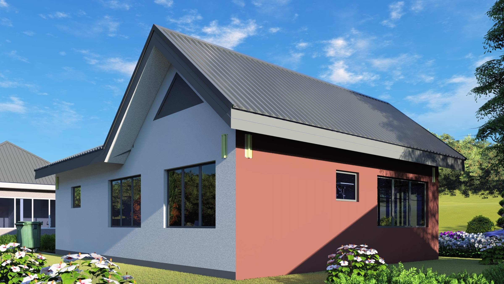
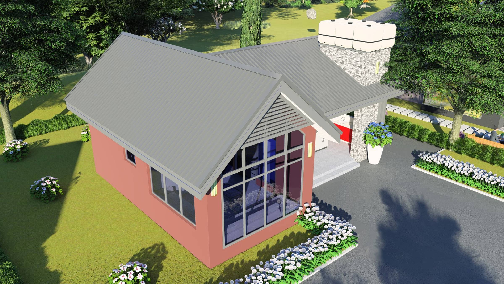
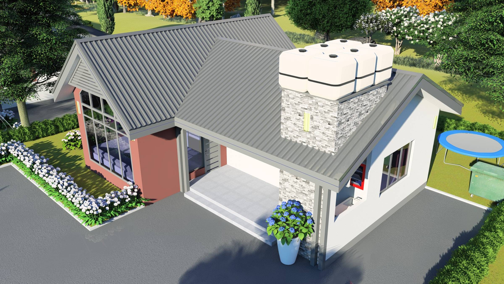
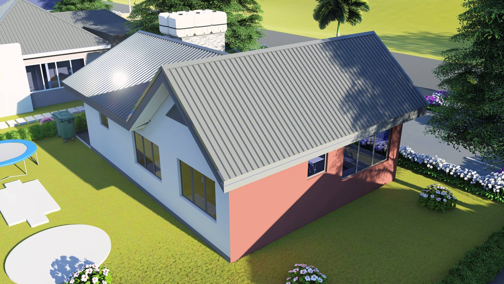
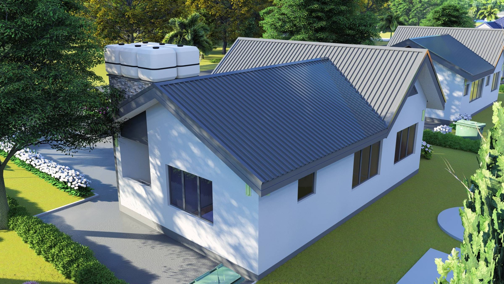
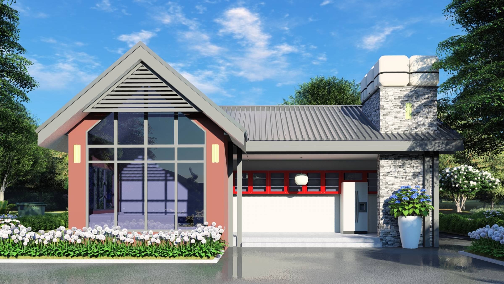
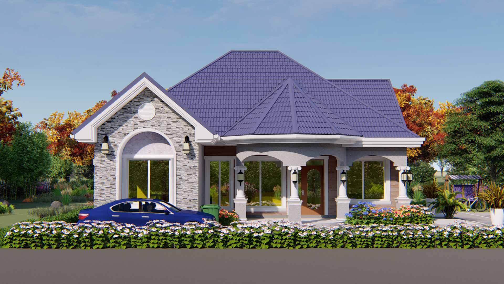
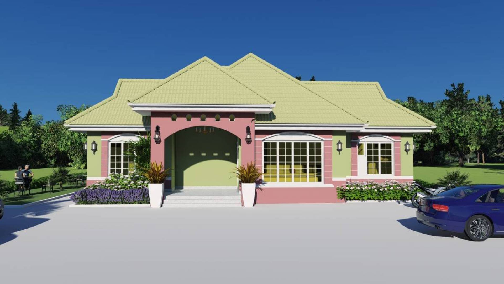
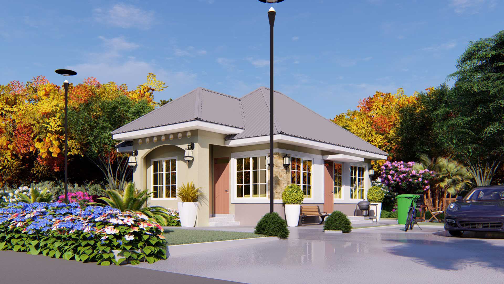
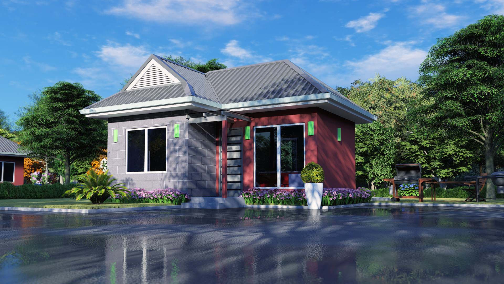
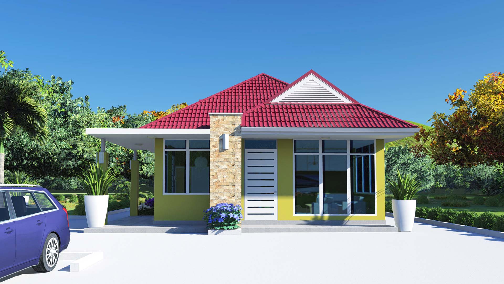
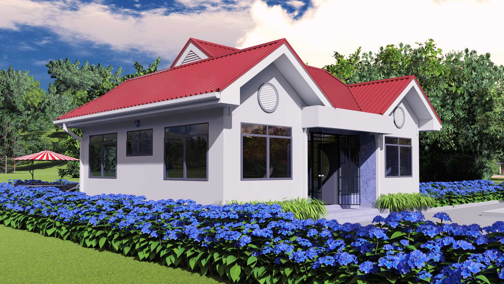
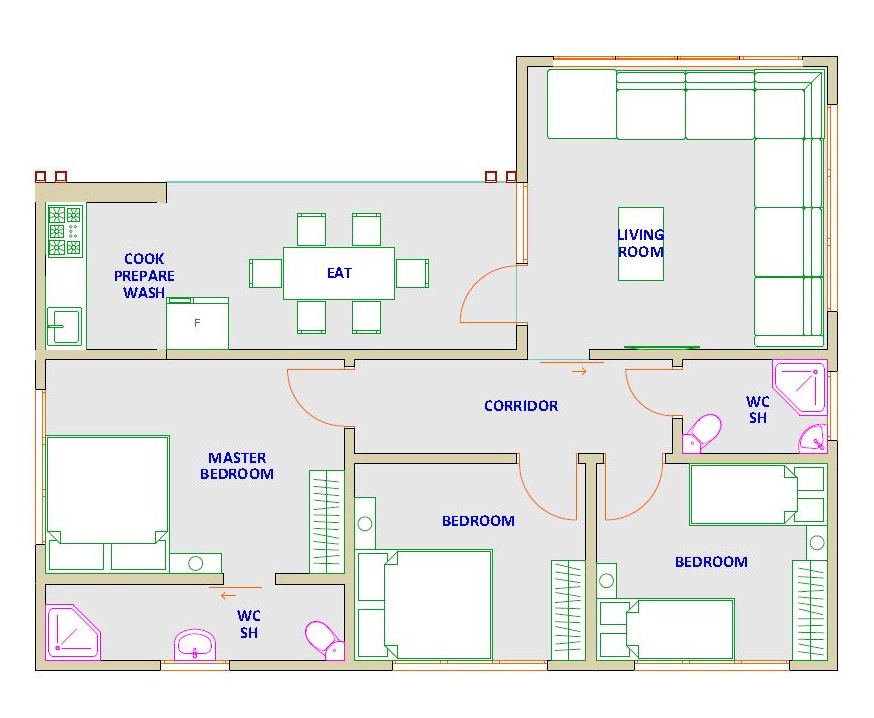
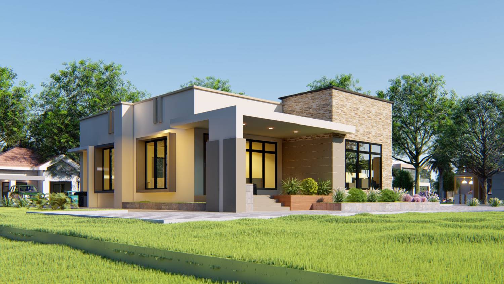
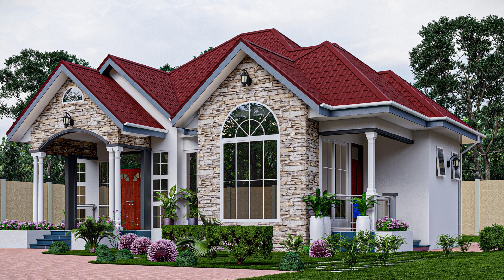
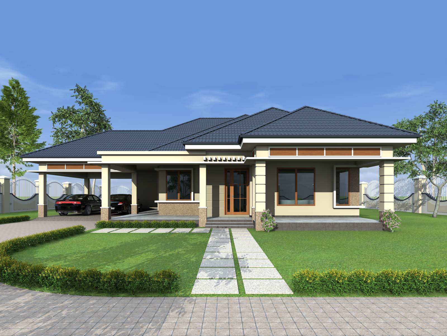
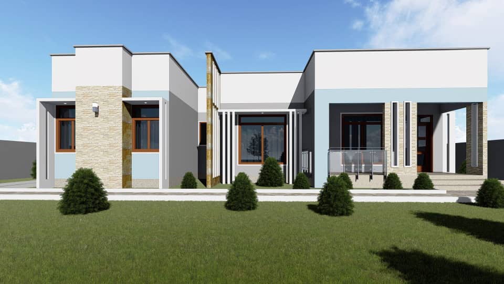
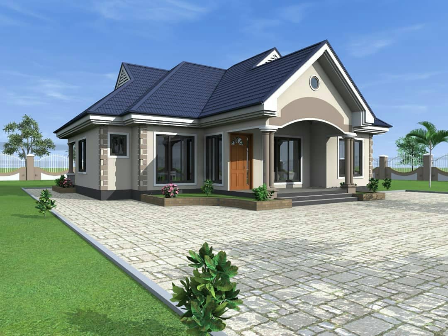
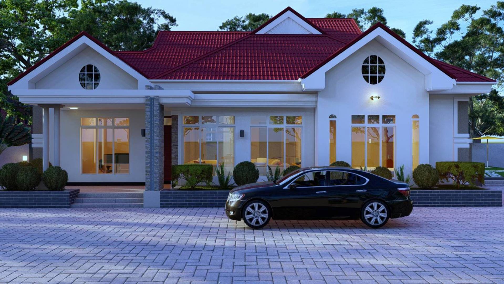
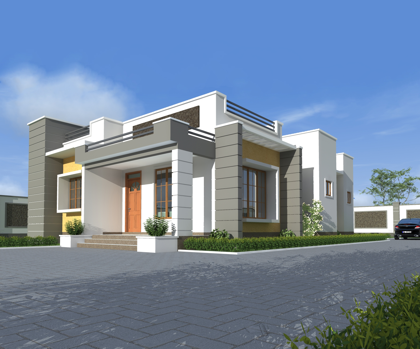
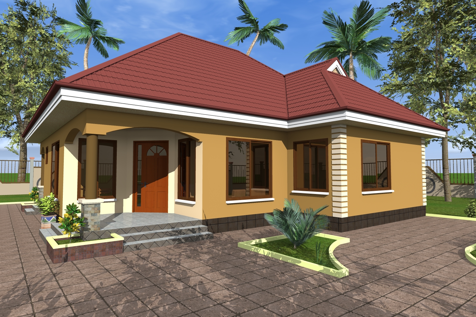
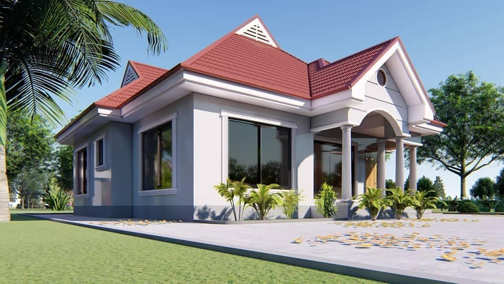
Why not hang out when cooking or eating? For those who live in hot climates, this is very useful in reducing electricity costs but also enjoy the gentle breeze with your family outside when you get a meal.

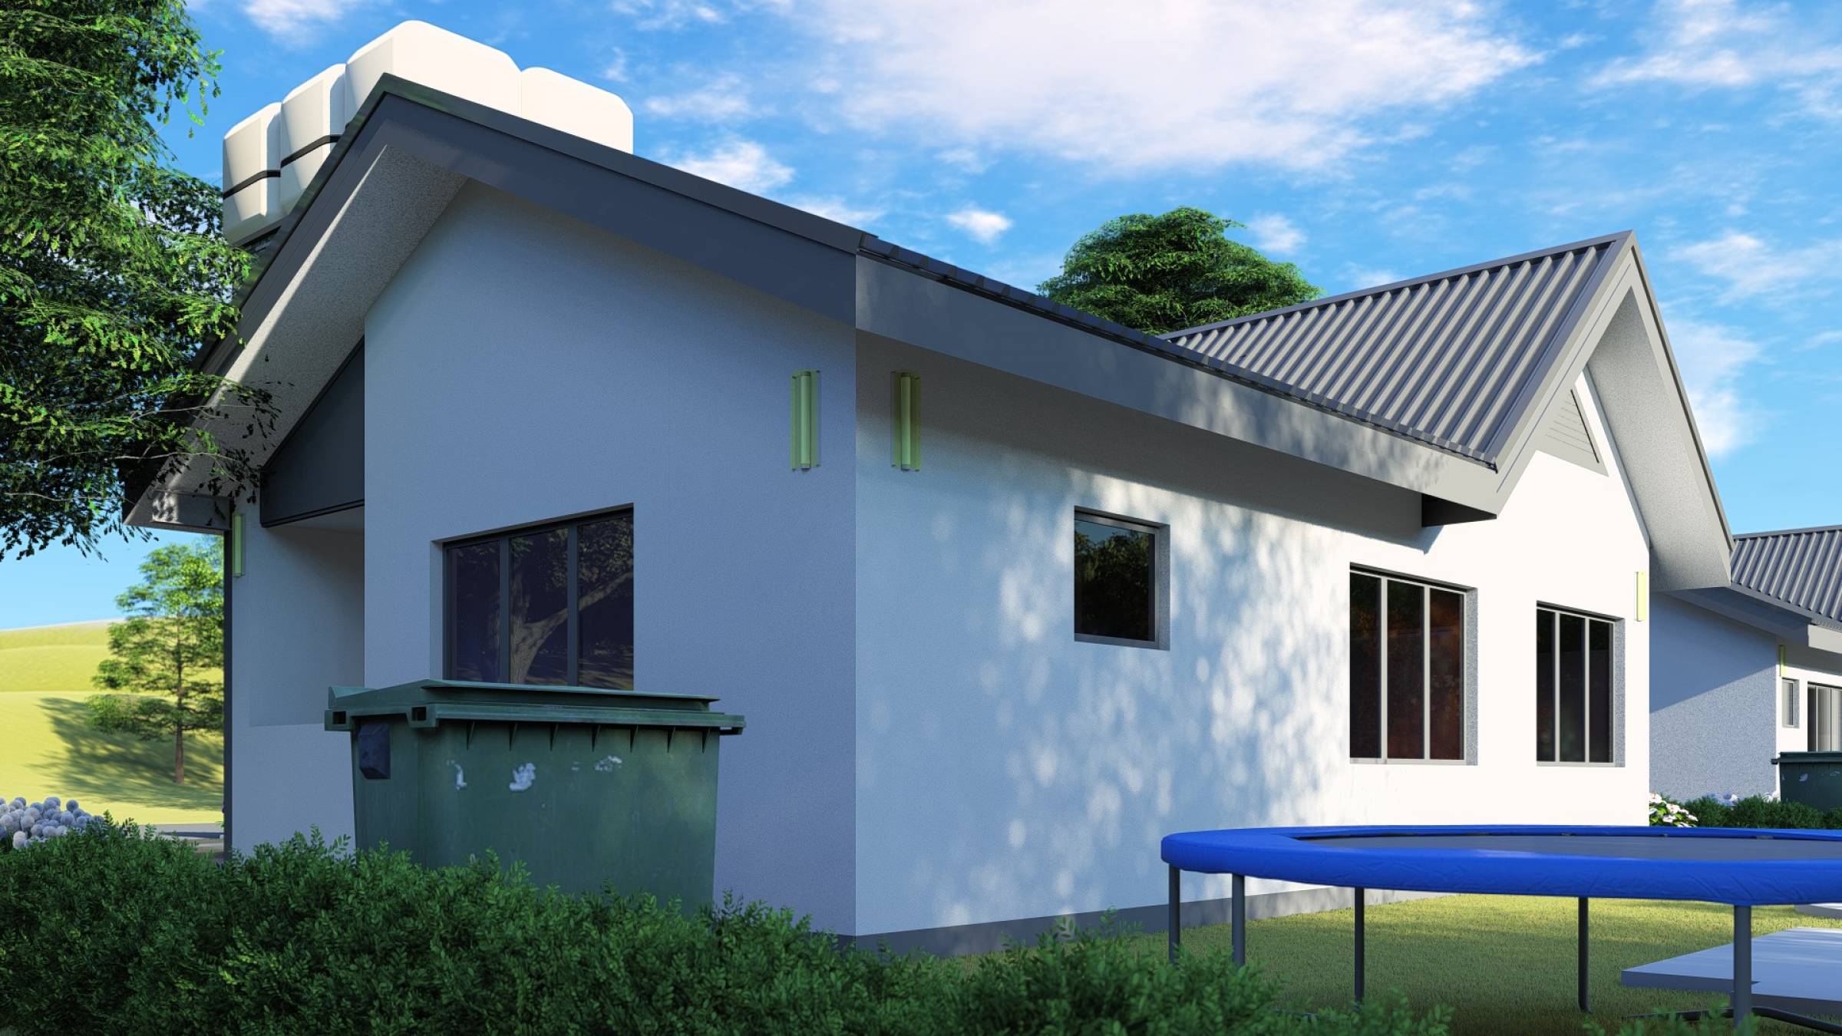
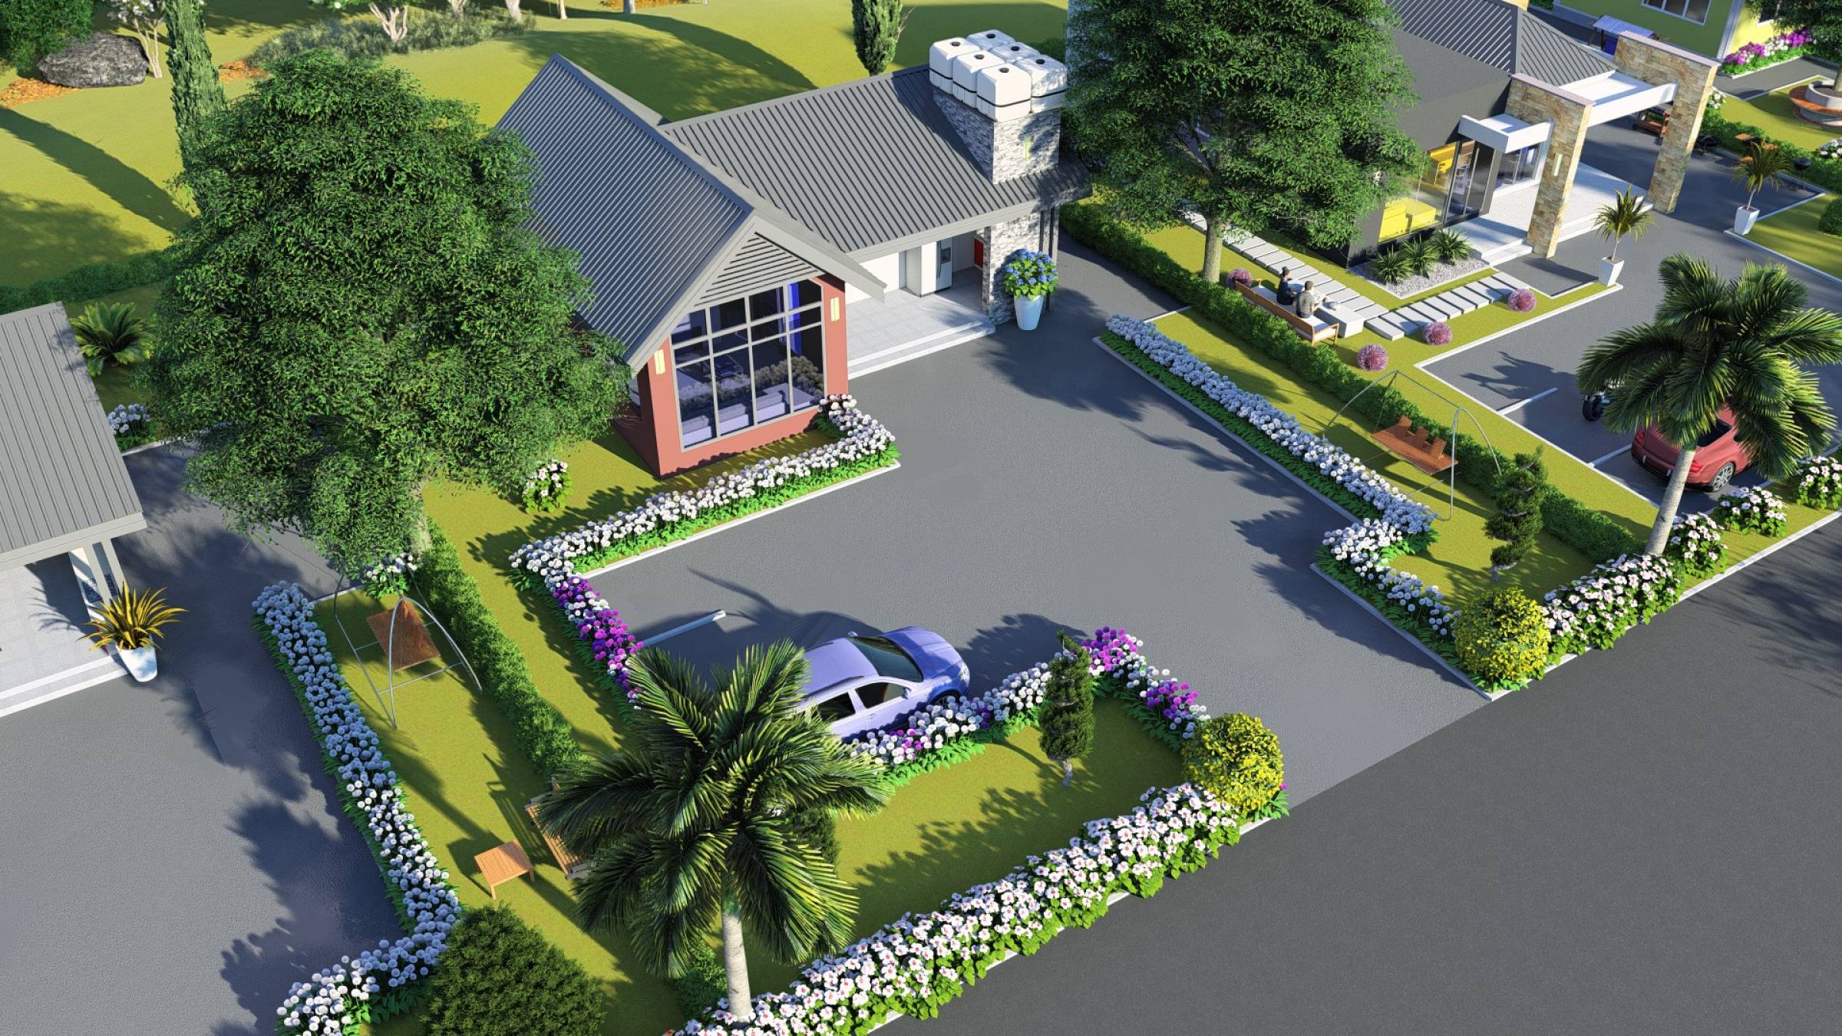
This house is ideal for those who need a gentle breeze and an outdoor cooling. For hotter areas like Dar es Salaam, Pwani ... is very useful for you because you do not need to suffer with extreme heat while eating or cooking. Just imagine, at the office your are inside building, at roads inside car then at home just spend time outdoor. It is advisable for such outdoor houses type, the plot to be fenced off to ensure the protection and privacy of the family.

Category

House Designs

Chronology

Published15 Jan 2019

Modified2 Jan 2026

AuthorLwifunyo Mangula

Tags

3 bedrooms, external dining, open dining, open kitchen, outdoor kitchen, three bedrooms, water tank, water tower

Building Data

Minimum Plot Sizes
~15 x 15 m
Number of Floors
1
Housing Units
1
All Bedrooms
3
Single Bedrooms
2
Dining Rooms
1
Living Rooms
1
Kitchens
1
Storage Rooms
1
Public Toilets
1
Public Bathrooms
1
Outdoor/Veranda
1
6" Blocks for Foundation
726 Pcs
6" Blocks for Walling
1796 Pcs
10ft Roofing sheets
76 Pcs
Building Length
12 m
Building Width
9 m
Floor Coverage
91 sqm
Roof Materials
Corrugated Iron Sheets, Industrial Trough
Roof Style
Pitch Roof
Wall Materials
Burnt Bricks, Interlocking Bricks
Favorable Weather
Sunny, Windy, Rainfall, Dusty, Foggy, Cloudy, Cold, Hot
House Styles
Classical
Level
Craftsmen
Cost Implication
Normal
Rooms Layouts
Mini Store, Mini Kitchen
Other Features
Outdoor Kitchen, Outdoor Dining

Apps

Maximum Density Statutory Limit
Area: 227.5 m² W: 12.9 m L: 17.7 m
Front: 3m · Sides: 1.5m · Back: 1.5m
Balanced Density Recommended Normal
Area: 303.3 m² W: 14.9 m L: 20.4 m
Front: 3m · Sides: 1.5m · Back: 1.5m
Spacious Density Spacious Look
Area: 455.0 m² W: 18.2 m L: 25.0 m
Front: 3m · Sides: 1.5m · Back: 1.5m
Luxury Density Luxury Standard
Area: 910.0 m² W: 27.5 m L: 33.0 m
Front: 3m · Sides: 3m · Back: 3m
Plot Density
Identify recommended plot sizes based on building physics.
Area 91 sqm
Levels 1
Style Classical
0%
Aggregate selected commitment TZS 0
Allocation
Stage Yield

Mortgage

Repayment: —

Required Salary: —

Business

Manage 0 Units

Average term: —

Total Coster
Analyze and forecast construction costs using Form twin logic.
5.0 out of 5
(1 reviews)
5 stars
1
4 stars
0
3 stars
0
2 stars
0
1 star
0
Comments
Salum Mwalimu
Salum Mwalimu (4y ago)

Good