Makazi Family
0 Sign In
Area
275 Sqm
L x W
17 x 19 Meters
Units
1 Units
Bedrooms
4 Sleep
Foundation + Walls
2448 + 4923 Blocks
Roofing
189 Sheets
0.0
0
9,270
0
20
House plan
Redesigning
Construction
Estimations
Inspections
Total Amount
0
Lwifunyo Mangula
Lwifunyo Mangula
Architect Click here to WhatsApp the admin!

Warning: compact(): Undefined variable $exp_raw in /home/makazine/domains/makazi.network/public_html/wp-content/themes/makazi-child/templates/item-details/design/Blueprints.php on line 83
Ground
Ground

Log in to view blueprints

Details

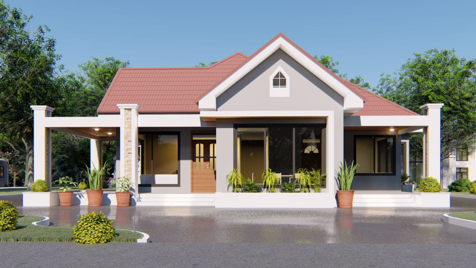
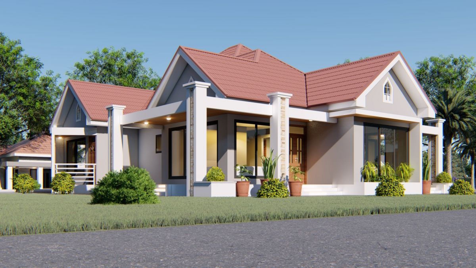
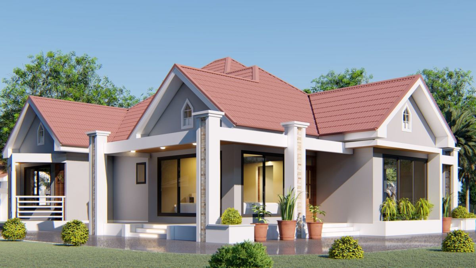
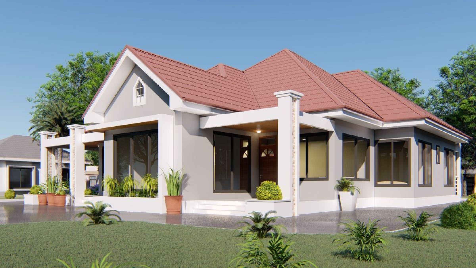
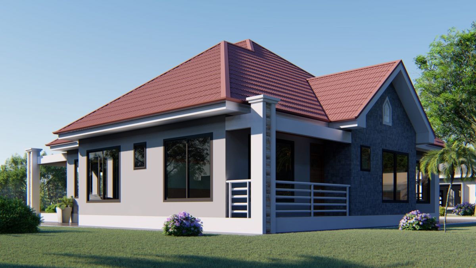
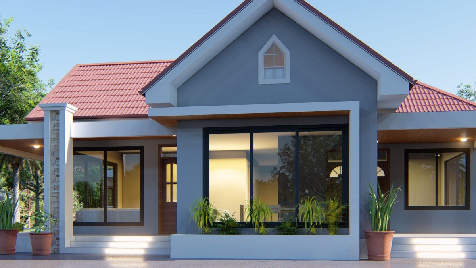
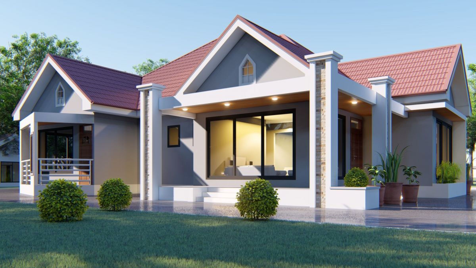
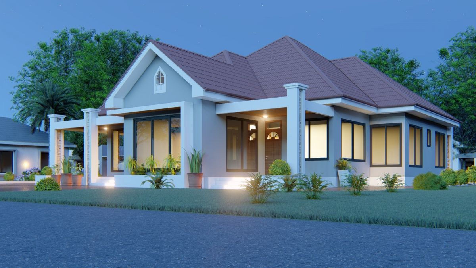
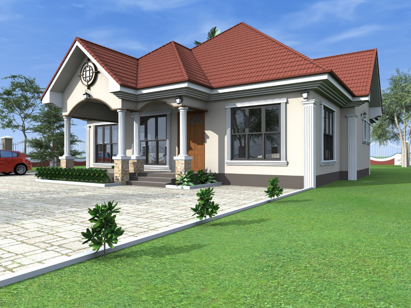
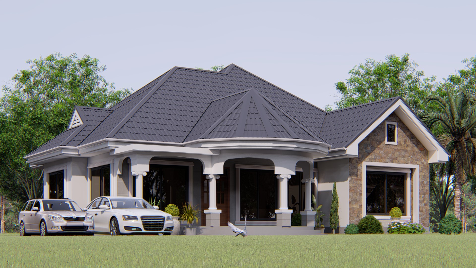
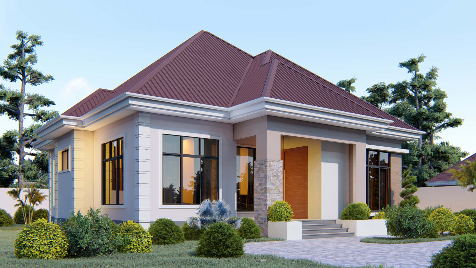
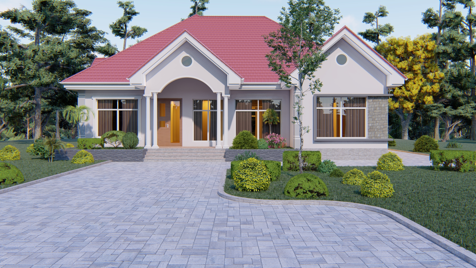
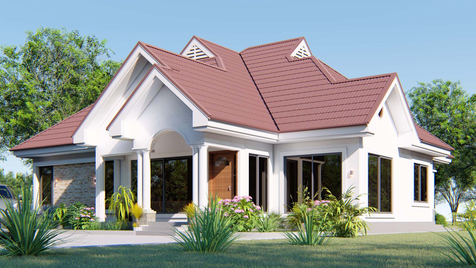
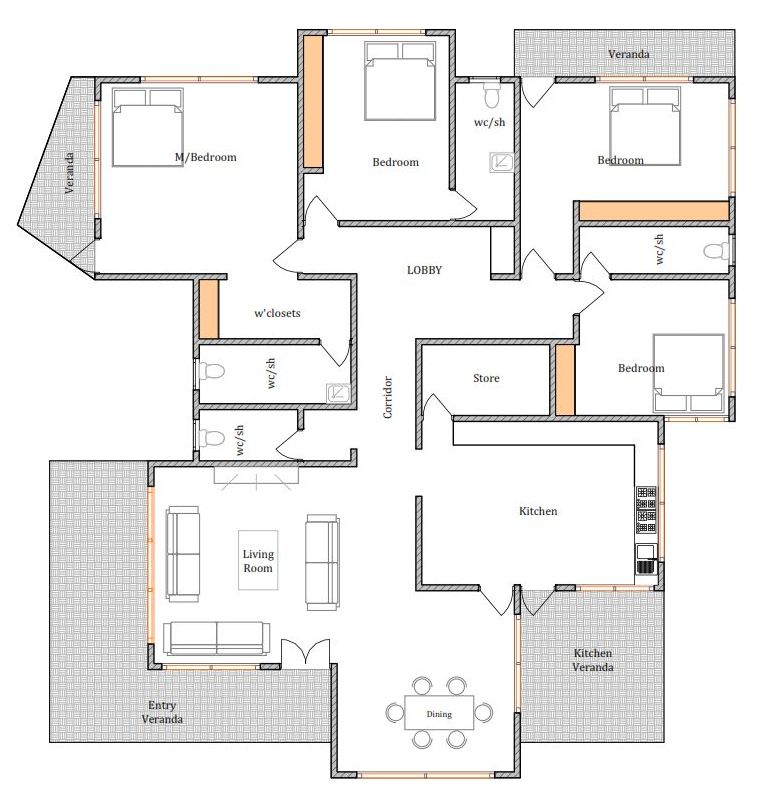
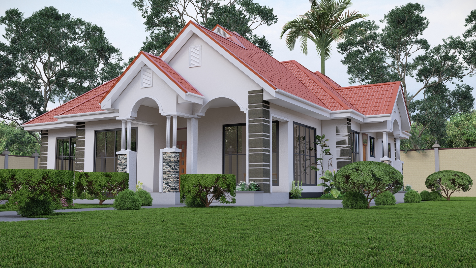
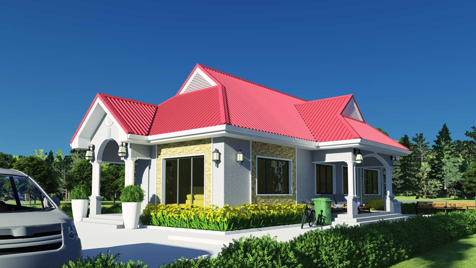
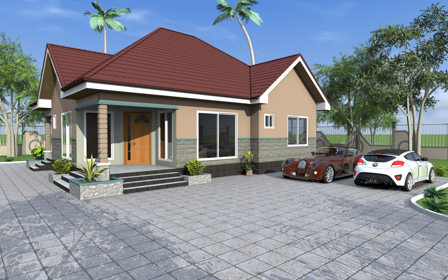
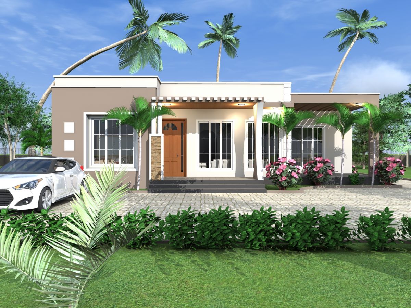
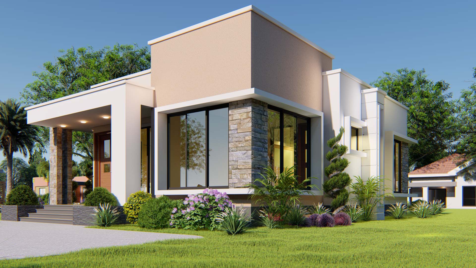
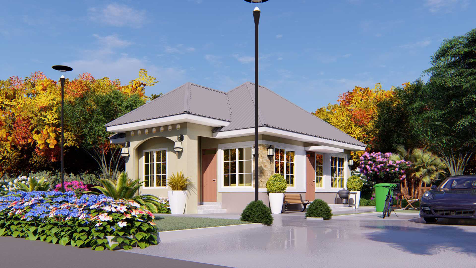
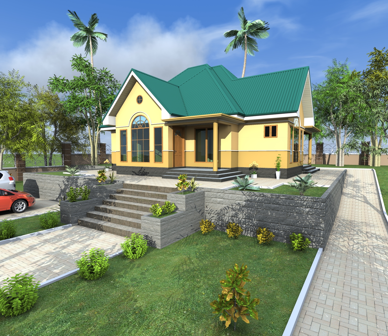
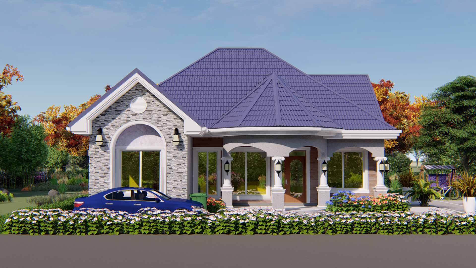
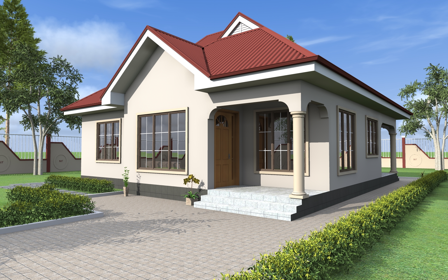
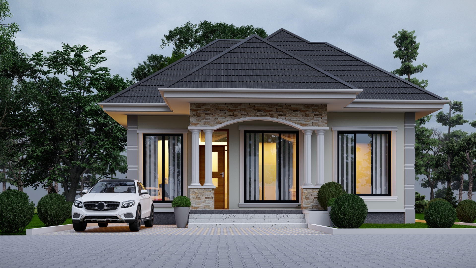
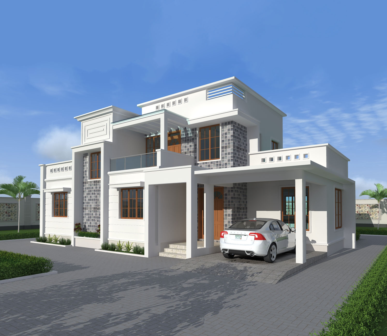
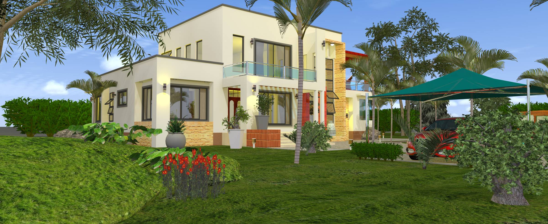
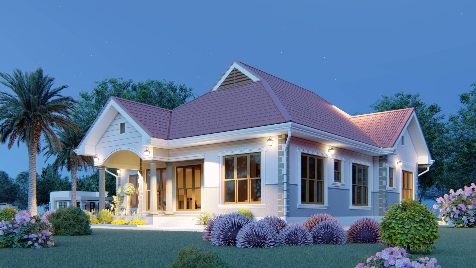
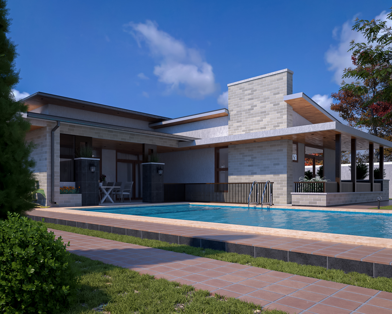
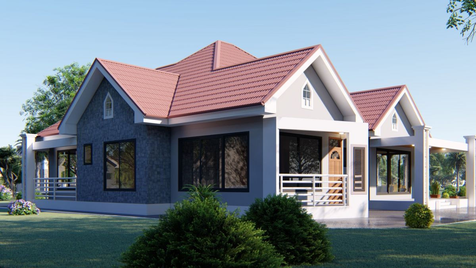
Classic  four bedrooms house

·       1 master bedroom, 2 self-contained rooms, 1 normal room

·       Sitting room, dining,
kitchen, store & public toilet

Category

House Designs

Chronology

Published1 Sep 2019

Modified4 Apr 2026

AuthorAnno Mtewele

Tags

3 bedrooms, lobby, three bedrooms, verandas

Building Data

Minimum Plot Sizes
~25 x 25 m
Number of Floors
1
Housing Units
1
All Bedrooms
4
Bedrooms + Dressing + Bathroom
1
Bedrooms + Bathroom
2
Single Bedrooms
1
Dining Rooms
1
Living Rooms
1
Kitchens
1
Storage Rooms
1
Public Toilets
1
Outdoor/Veranda
4
6" Blocks for Foundation
2448 Pcs
6" Blocks for Walling
4923 Pcs
10ft Roofing sheets
189 Pcs
Building Length
17 m
Building Width
19 m
Floor Coverage
275 sqm
Roof Materials
Corrugated Iron Sheets, Industrial Trough, Clay Tiles, Metal Tiles
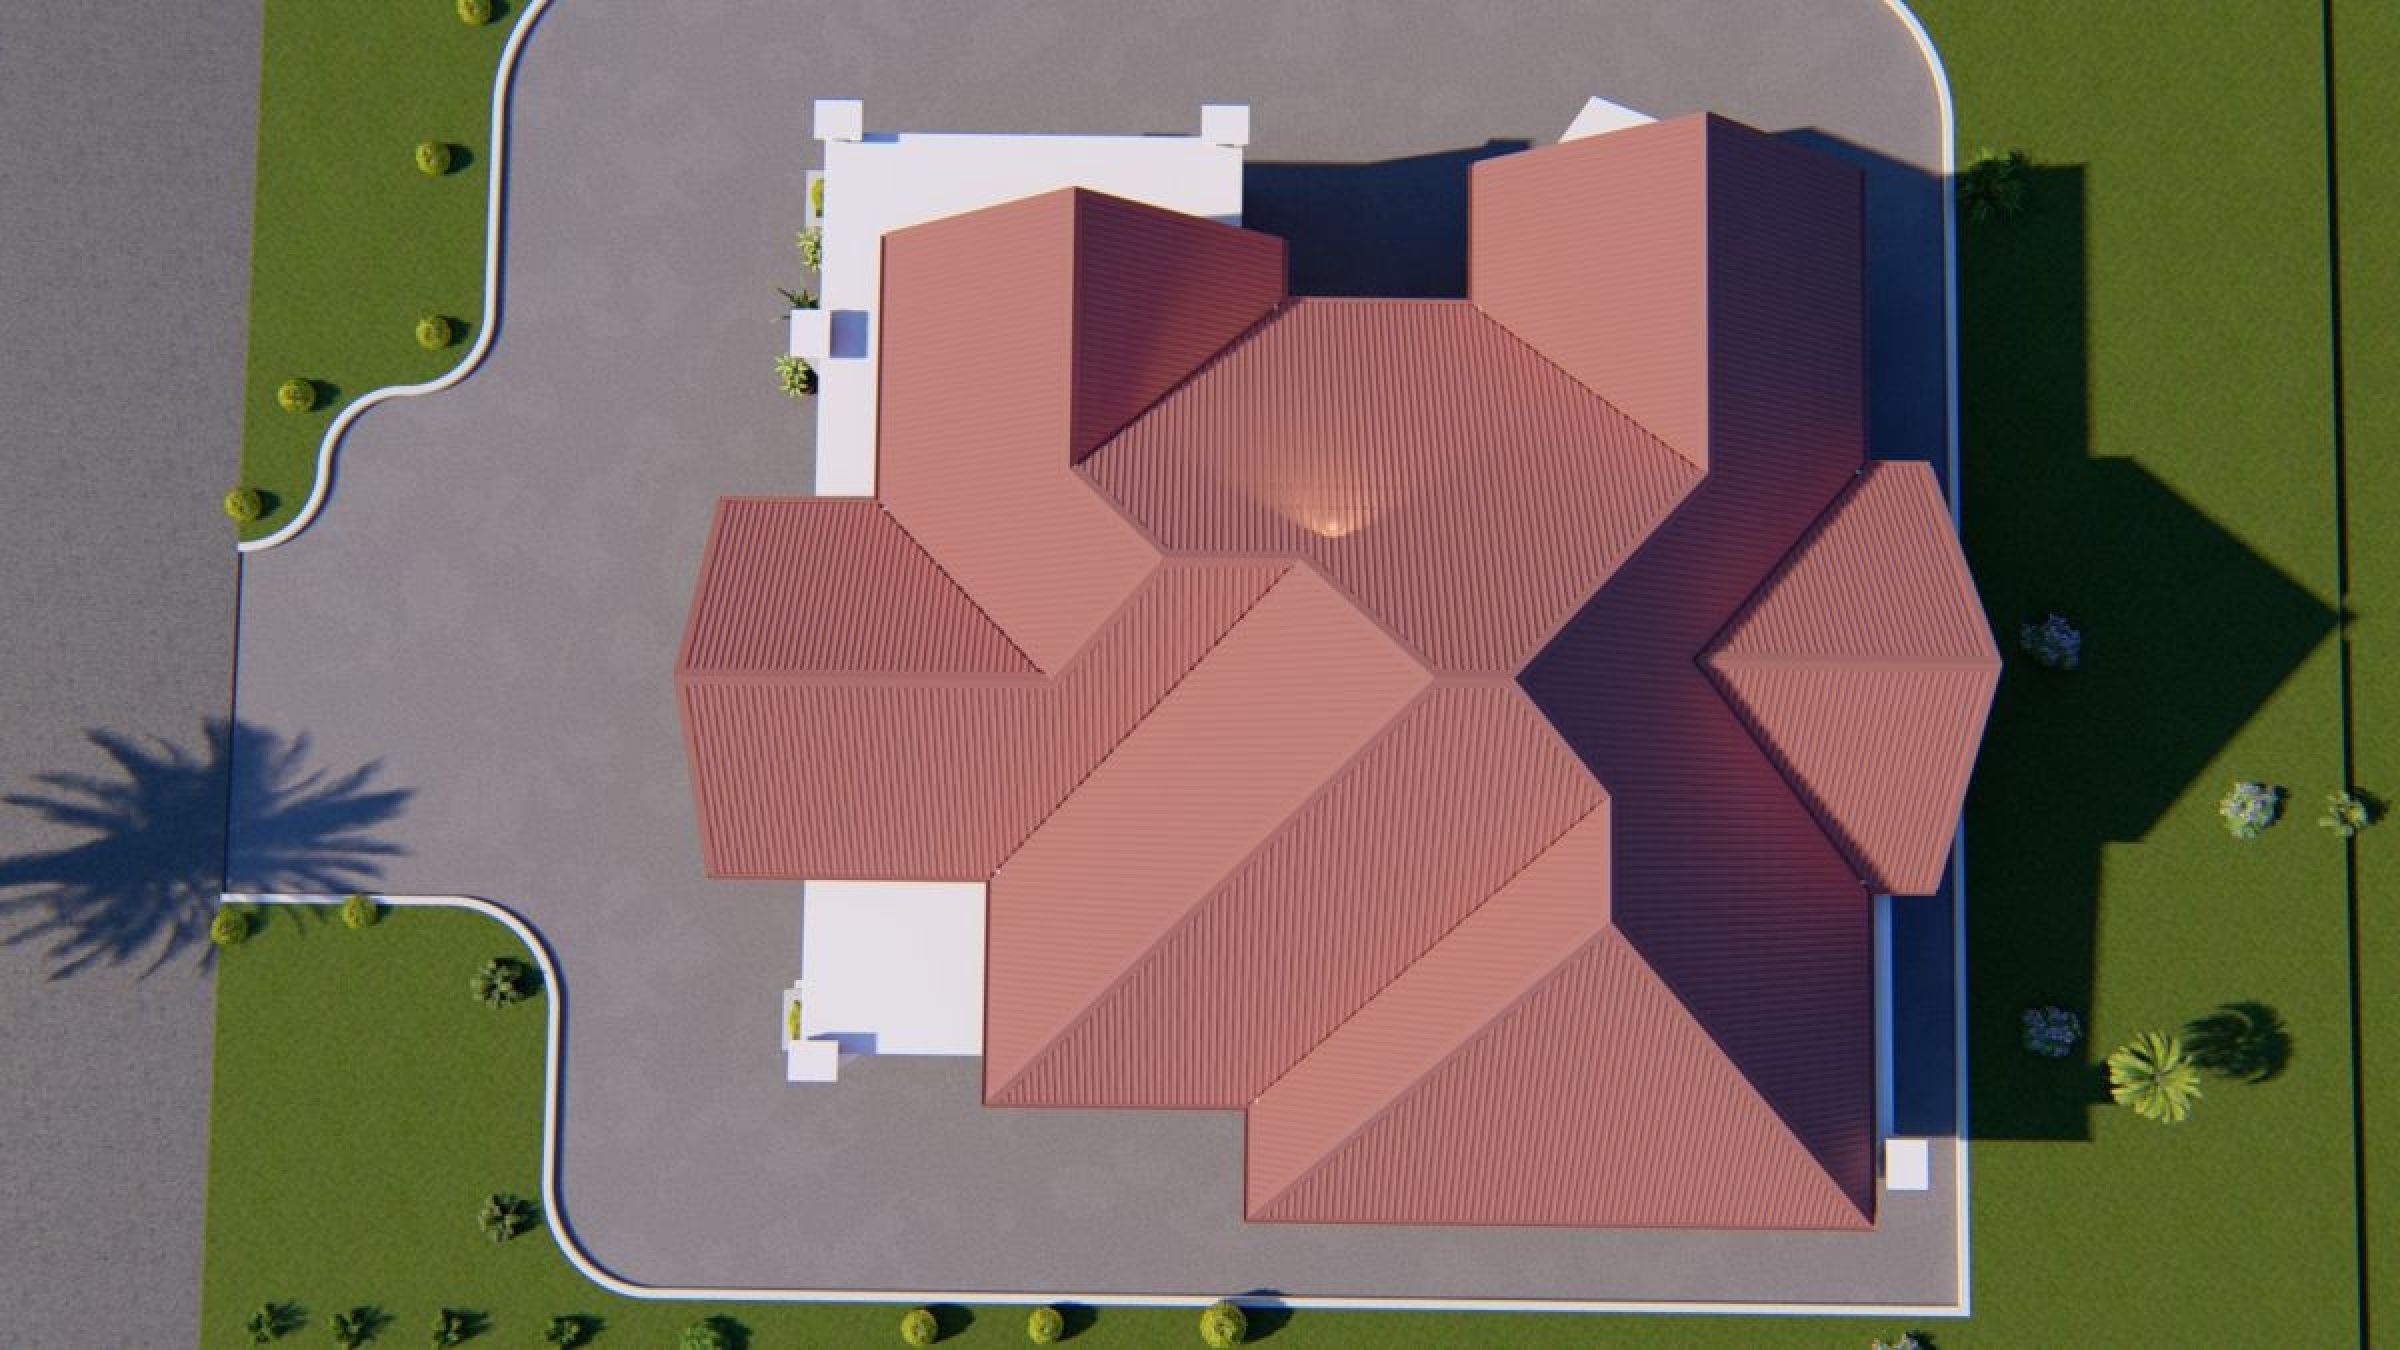
Roof Style
Pitch Roof
Wall Materials
Cement Sand Blocks
Favorable Weather
Sunny, Windy, Rainfall, Dusty, Foggy, Cloudy, Cold, Hot
House Styles
Classical
Level
Technician
Cost Implication
A Bit Premium

Apps

Maximum Density Statutory Limit
Area: 687.5 m² W: 25.1 m L: 27.3 m
Front: 3m · Sides: 3m · Back: 3m
Balanced Density Recommended Normal
Area: 916.7 m² W: 29.0 m L: 31.6 m
Front: 3m · Sides: 3m · Back: 3m
Spacious Density Spacious Look
Area: 1,375.0 m² W: 35.7 m L: 38.5 m
Front: 4.5m · Sides: 4.5m · Back: 4.5m
Luxury Density Luxury Standard
Area: 2,750.0 m² W: 50.5 m L: 54.4 m
Front: 4.5m · Sides: 4.5m · Back: 4.5m
Plot Density
Identify recommended plot sizes based on building physics.
Area 275 sqm
Levels 1
Style Classical
0%
Aggregate selected commitment TZS 0
Allocation
Stage Yield

Mortgage

Repayment: —

Required Salary: —

Business

Manage 0 Units

Average term: —
Total Coster
Analyze and forecast construction costs using Form twin logic.
Comments
No reviews recorded