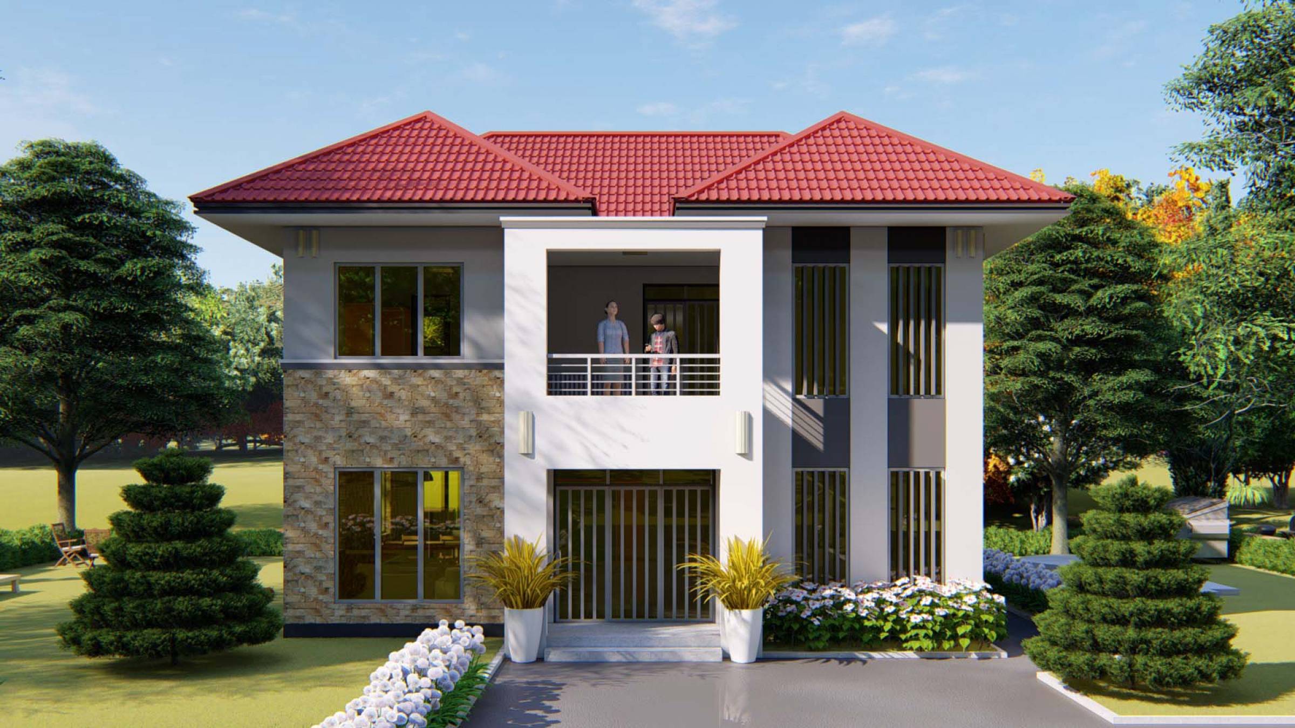
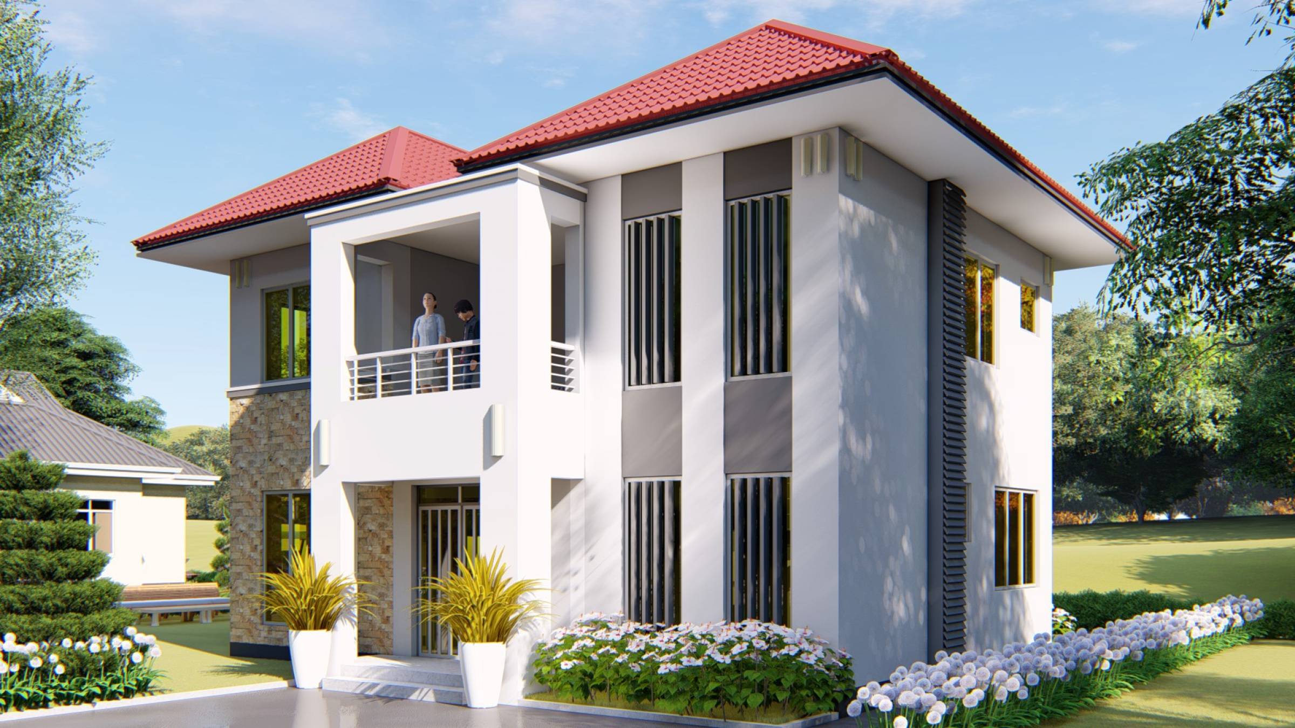
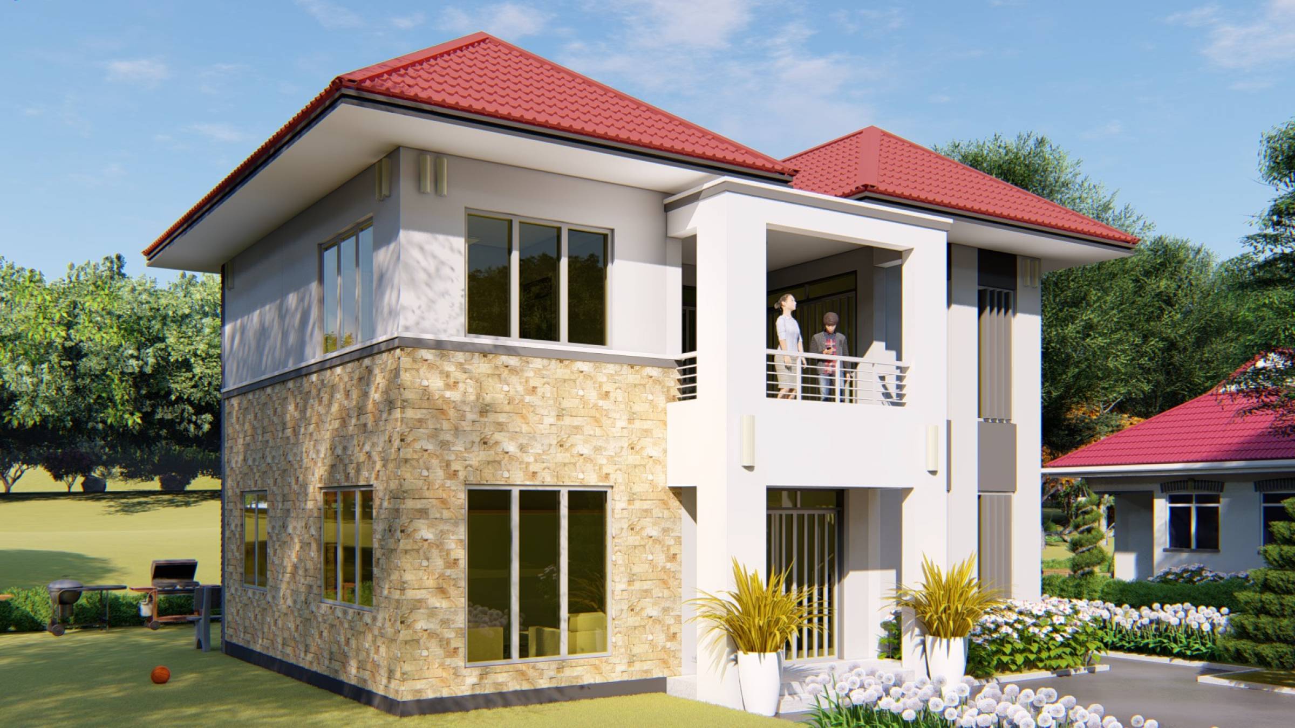
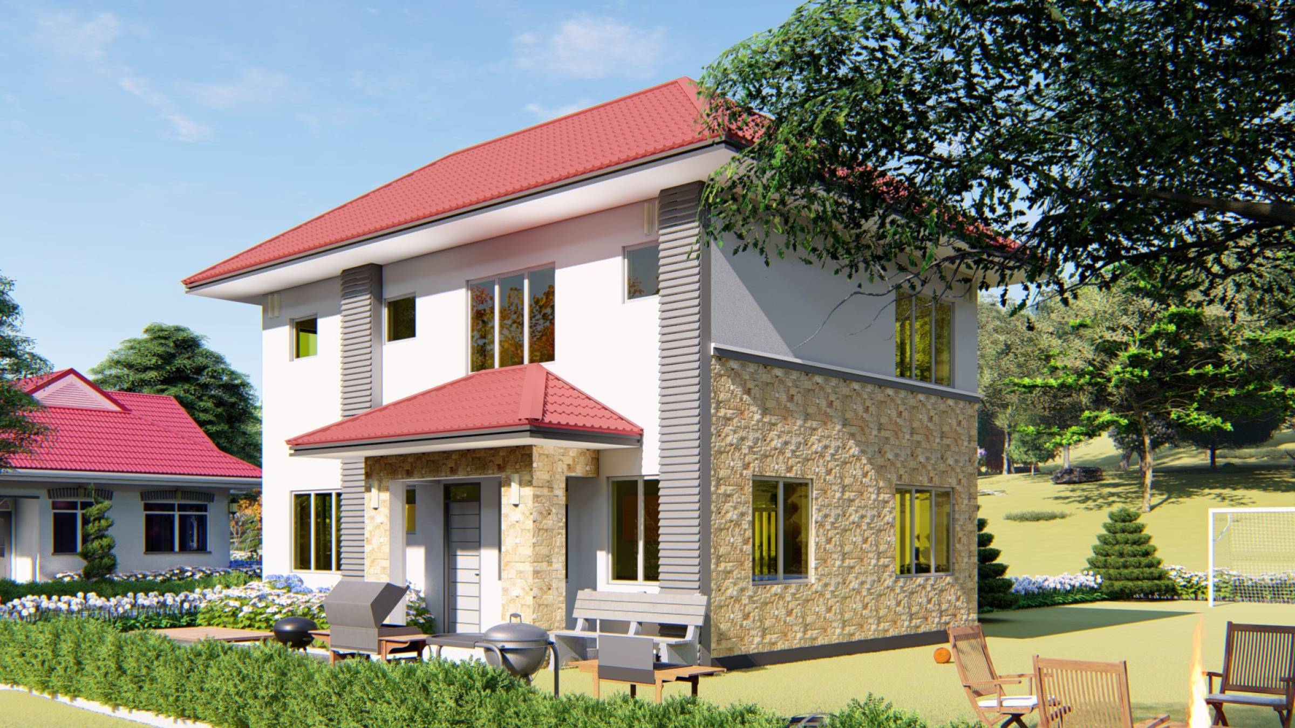
Makazi Family
0 Sign In
Area
175 Sqm
L x W
11 x 10 Meters
Units
1 Units
Bedrooms
4 Sleep
Foundation + Walls
901 + 4683 Blocks
Roofing
77 Sheets
5.0
3
15,585
0
27
House plan
Redesigning
Construction
Estimations
Inspections
Total Amount
0
Lwifunyo Mangula
Lwifunyo Mangula
Architect Click here to WhatsApp the admin!

Warning: compact(): Undefined variable $exp_raw in /home/makazine/domains/makazi.network/public_html/wp-content/themes/makazi-child/templates/item-details/design/Blueprints.php on line 83
Ground
Ground

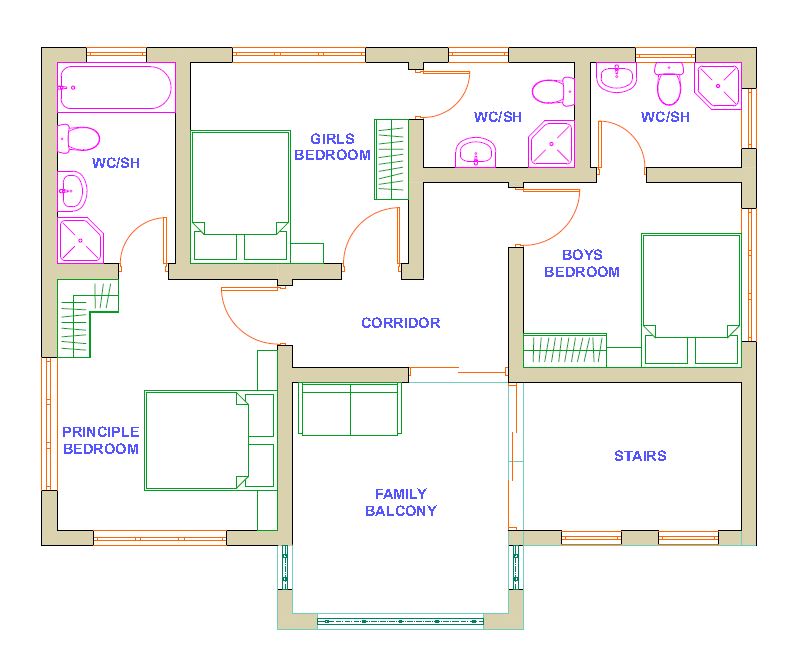
Log in to view blueprints

First
First

Log in to view blueprints

Details

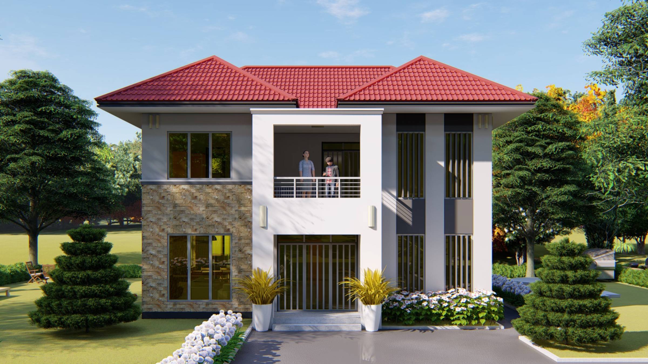
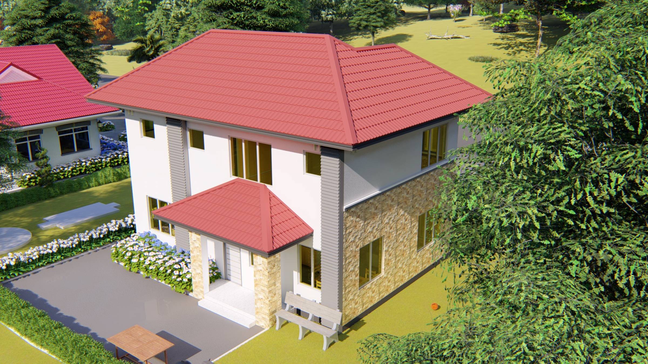
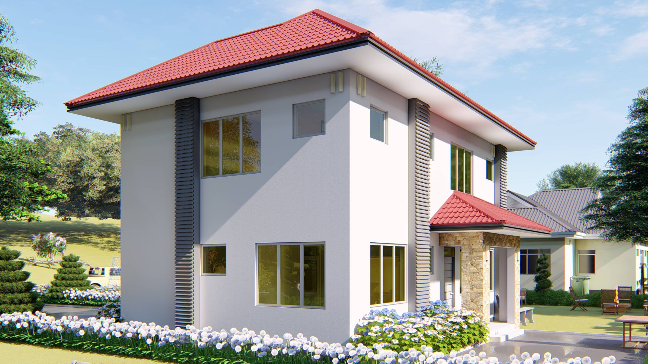
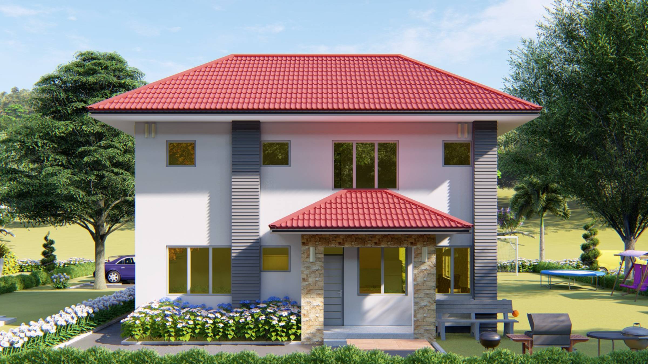
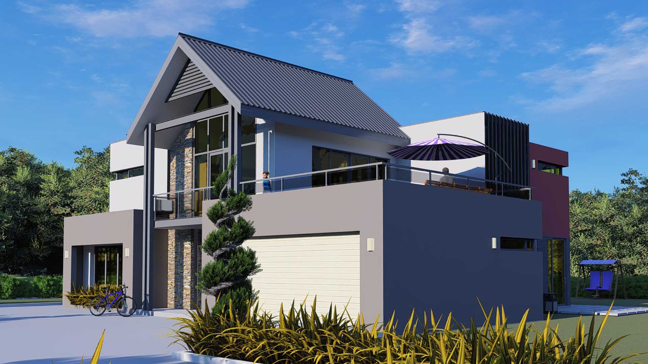
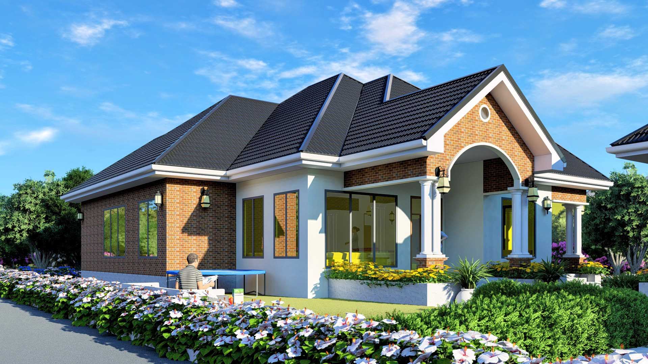
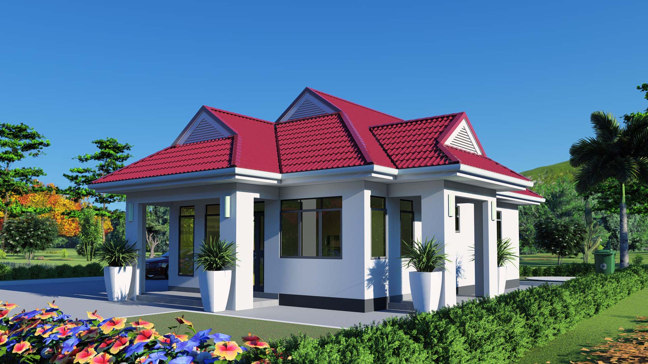
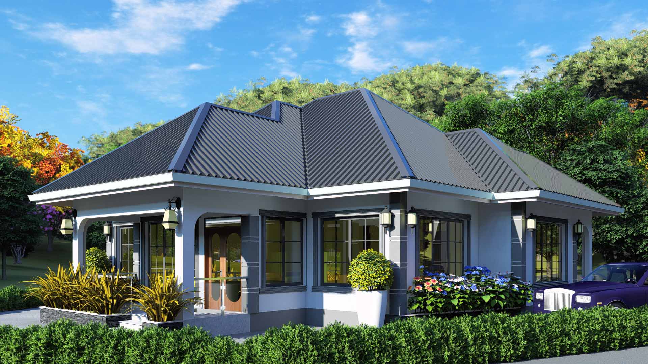
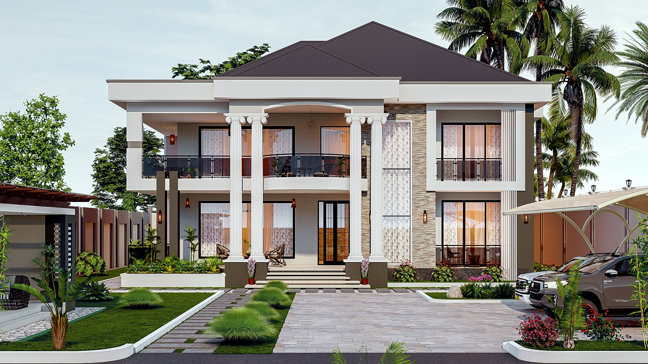
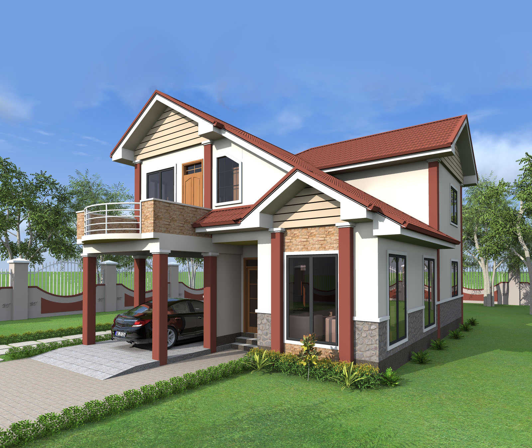
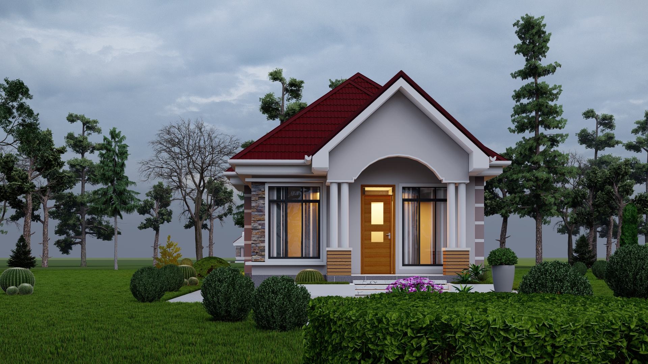
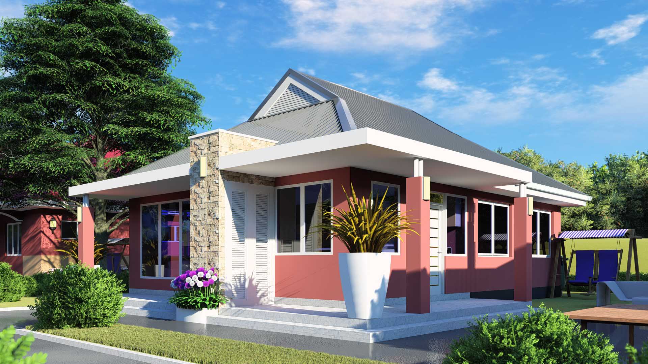
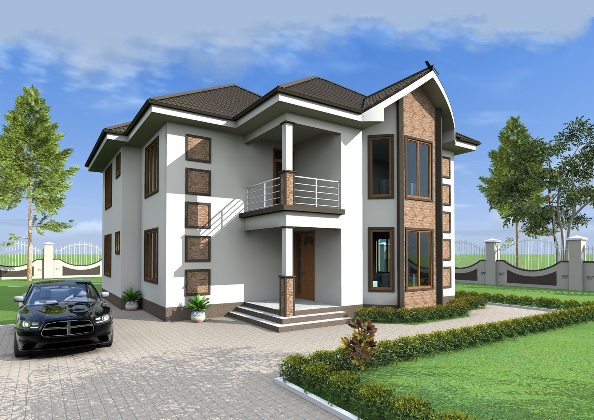
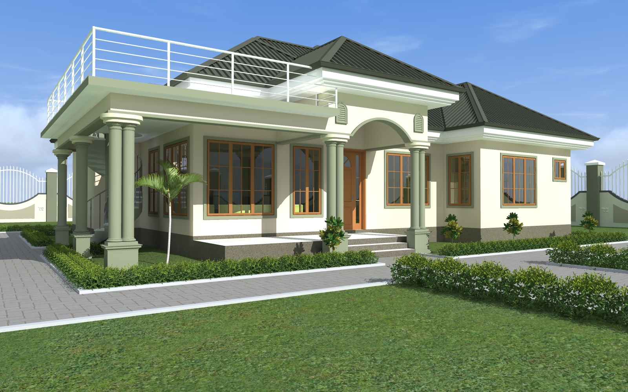
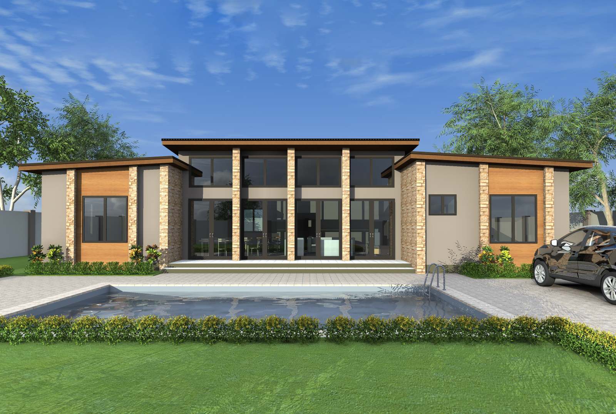
Have you ever wanted a nice, complete villa that costs very little?

  • This apartment is special for that needy
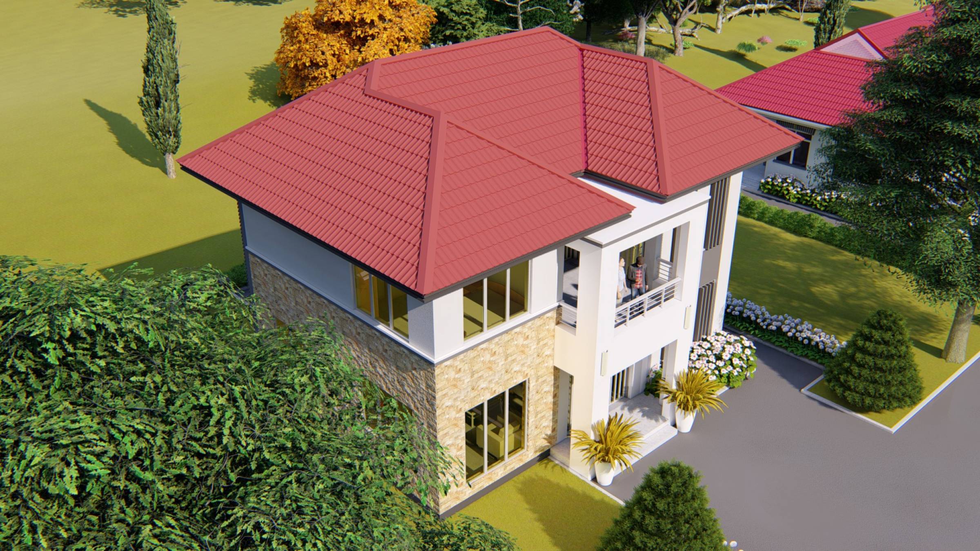
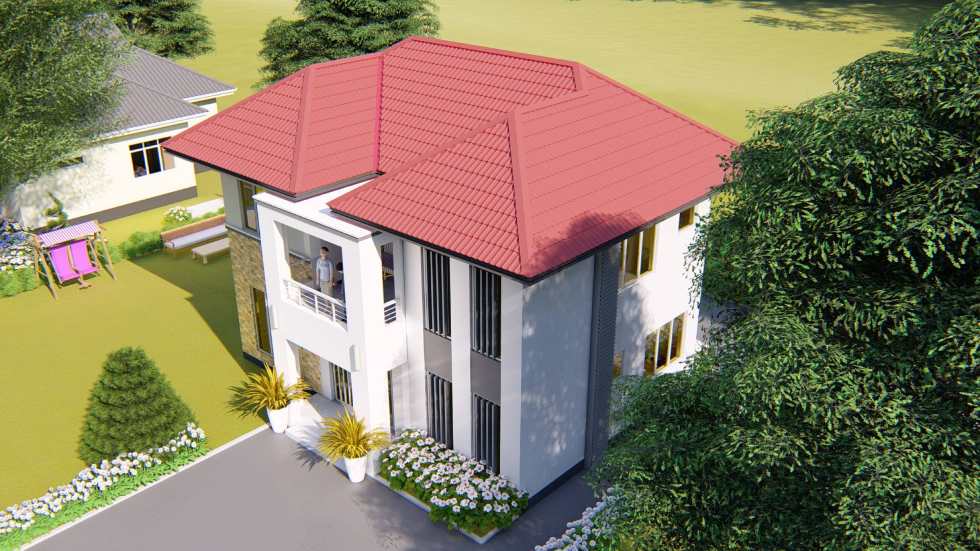
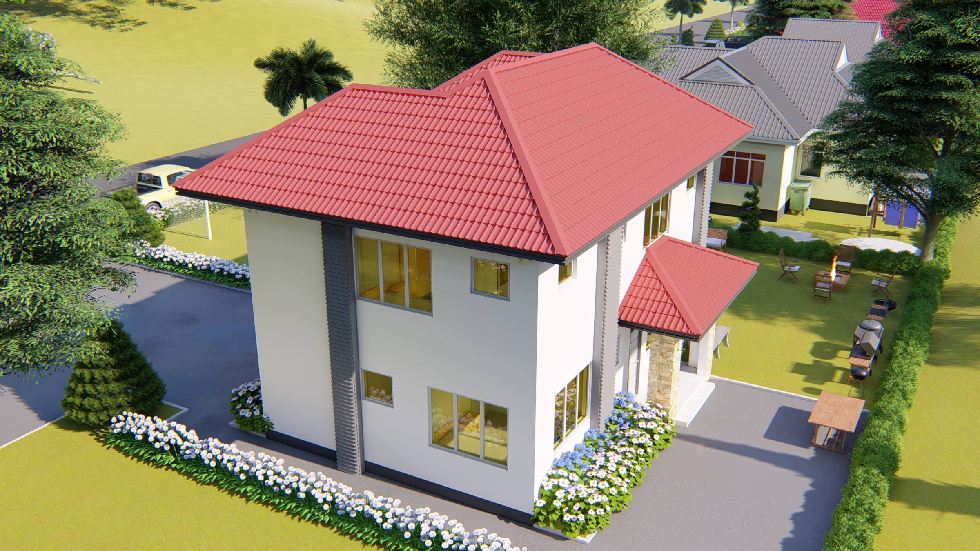
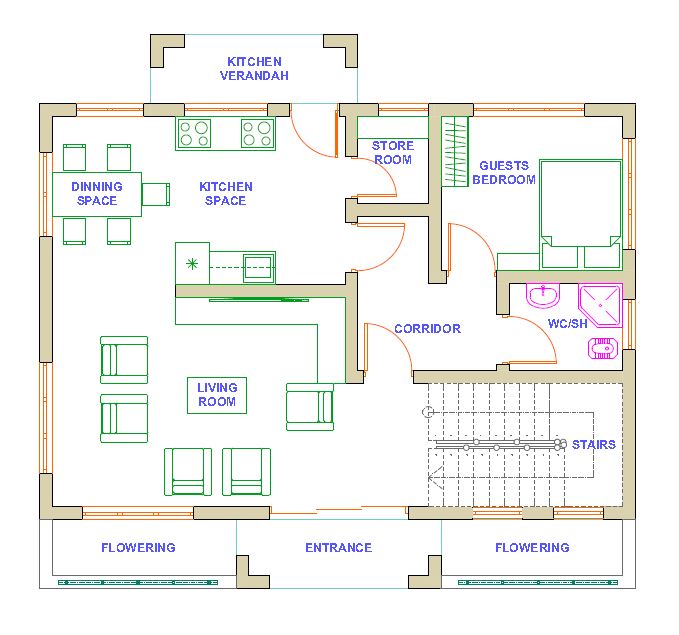
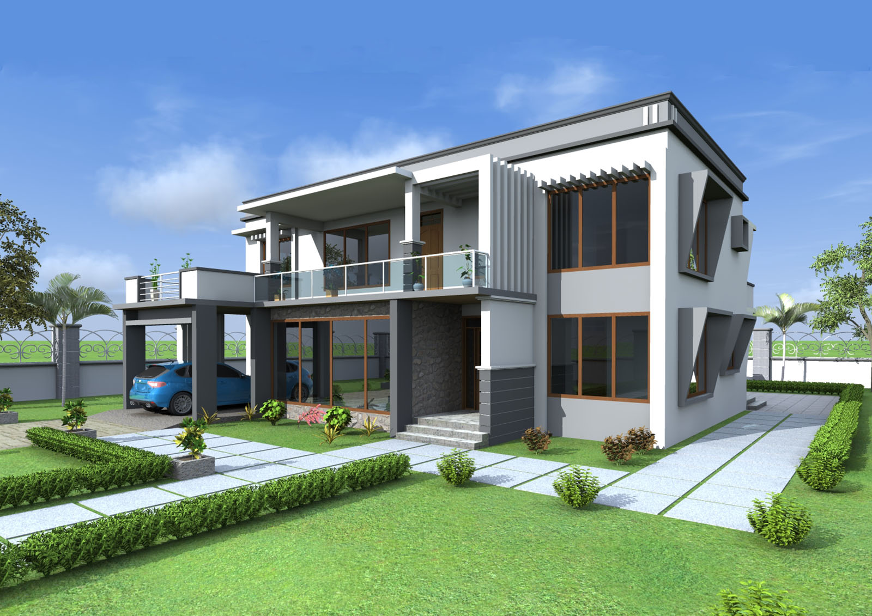
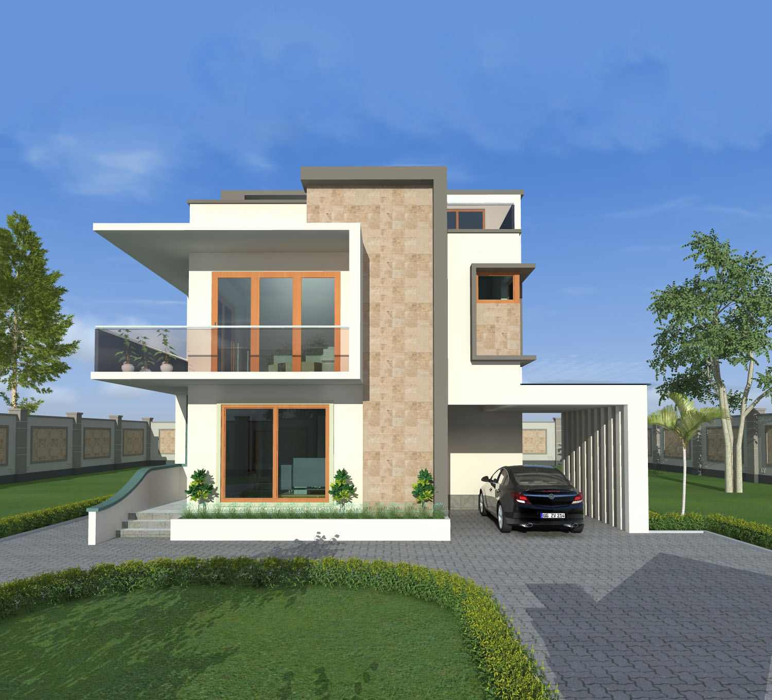
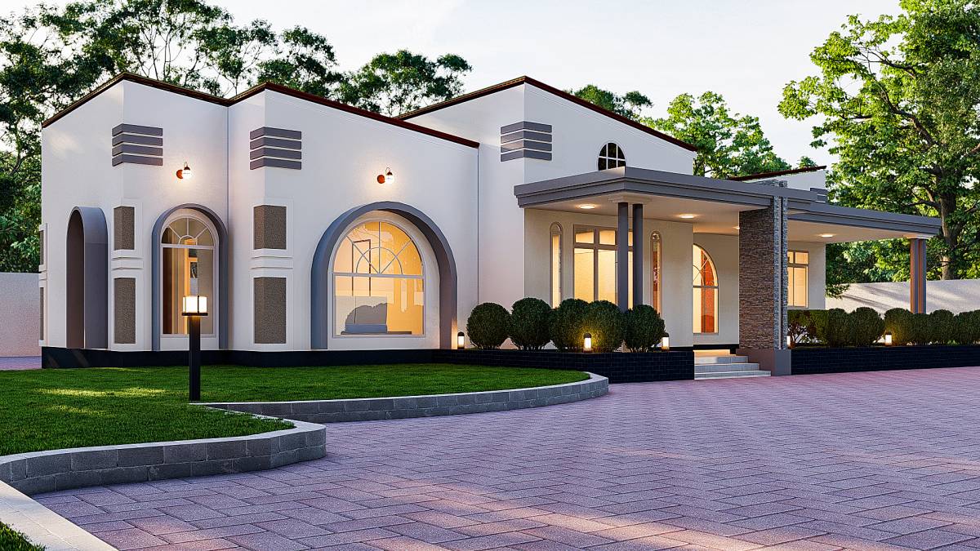
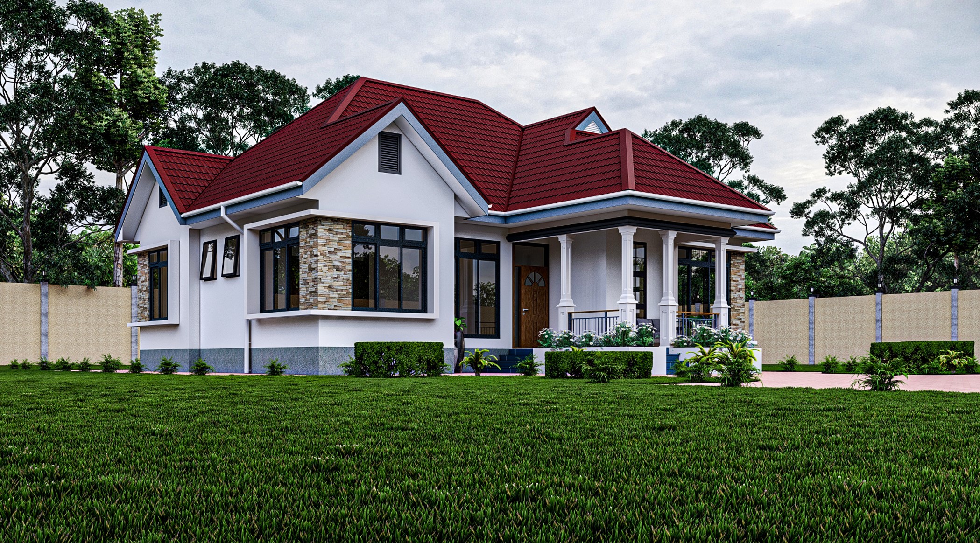
  • A beautiful and modern house that is very complete in all rooms necessary for your family
  • You can use just bricks to build this house without concrete columns to save more costs (use a professional engineer to help you with that)
  • Don't frustrate yourself by building a house which has huge costs especially when your budget is low, choose this house to get relief in costs

Category

House Designs

Chronology

Published21 Nov 2017

Modified15 Jul 2024

AuthorLwifunyo Mangula

Tags

4 bedrooms, affordable house, affordable storey, affordable villa, contemporary, four bedrooms, guest room, simple storey, storey, villa

Building Data
Minimum Plot Sizes
~15 x 15 m
Number of Floors
2
Housing Units
1
All Bedrooms
4
Single Bedrooms
1
Dining Rooms
1
Living Rooms
1
Kitchens
1
Storage Rooms
1
Public Toilets
1
Public Bathrooms
1
Outdoor/Veranda
3
6" Blocks for Foundation
901 Pcs
6" Blocks for Walling
4683 Pcs
10ft Roofing sheets
77 Pcs
Building Length
11 m
Building Width
10 m
Floor Coverage
175 sqm
Roof Materials
Corrugated Iron Sheets, Industrial Trough, Metal Tiles
Roof Style
Pitch Roof
Wall Materials
Cement Sand Blocks
Favorable Weather
Sunny, Windy, Rainfall, Dusty, Foggy, Cloudy, Cold, Hot
House Styles
Classical
Level
Engineer
Cost Implication
Affordable
Rooms Layouts
Lounge-Dining-Kitchen

Apps

Maximum Density Statutory Limit
Area: 437.5 m² W: 19.2 m L: 22.8 m
Front: 3m · Sides: 1.5m · Back: 1.5m
Balanced Density Recommended Normal
Area: 583.3 m² W: 22.1 m L: 26.4 m
Front: 3m · Sides: 1.5m · Back: 1.5m
Spacious Density Spacious Look
Area: 875.0 m² W: 28.7 m L: 30.5 m
Front: 3m · Sides: 3m · Back: 3m
Luxury Density Luxury Standard
Area: 1,750.0 m² W: 40.8 m L: 42.9 m
Front: 4.5m · Sides: 4.5m · Back: 4.5m
Plot Density
Identify recommended plot sizes based on building physics.
Area 175 sqm
Levels 2
Style Classical
0%
Aggregate selected commitment TZS 0
Allocation
Stage Yield

Mortgage

Repayment: —

Required Salary: —

Business

Manage 0 Units

Average term: —

Total Coster
Analyze and forecast construction costs using Form twin logic.
5.0 out of 5
(2 reviews)
5 stars
2
4 stars
0
3 stars
0
2 stars
0
1 star
0
Comments
hassan kassim mkojera
hassan kassim mkojera (4y ago)

What about the car park

rehema
rehema (5y ago)

nice