House Plan ID-33701 , 3 bedrooms , 1100+1700 bricks and 70 corrugates – Makazi | Designs
Makazi | Designs
0 Sign In
Area
94.55 Sqm
L x W
10.00 x 11.00 Meters
Units
1 Units
Bedrooms
3 Sleep
Foundation + Walls
1100 + 1700 Blocks
Roofing
70 Sheets
3.0
2
254
0
0
House plan
Redesigning
Construction
Estimations
Inspections
Total Amount
0
Lwifunyo Mangula
Lwifunyo Mangula
Engineer Click here to WhatsApp the admin!

Warning: compact(): Undefined variable $exp_raw in /home/makazine/domains/makazi.network/public_html/wp-content/themes/makazi-child/templates/item-details/design/Blueprints.php on line 83
Ground
Ground

Log in to view blueprints

Details

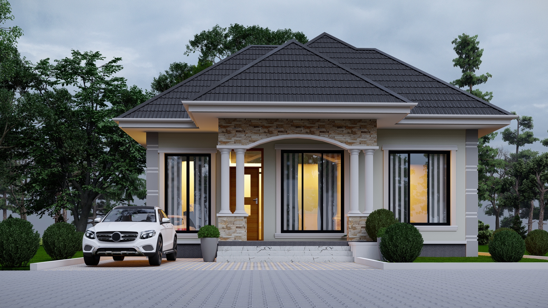
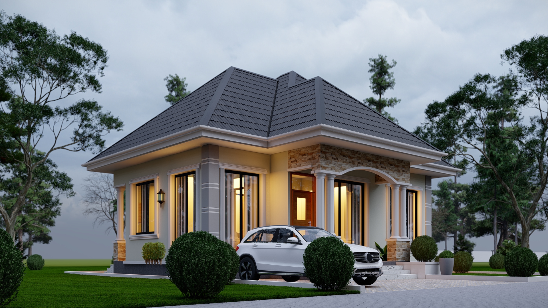
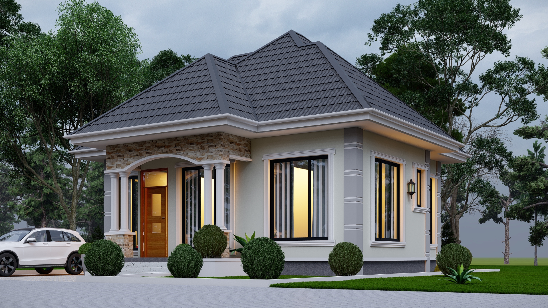
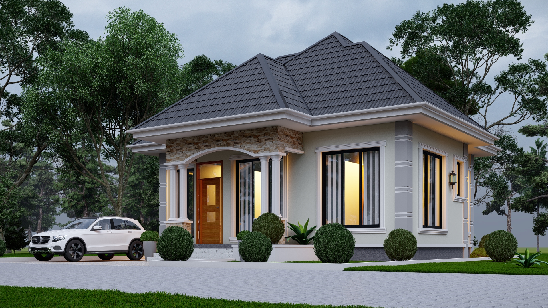
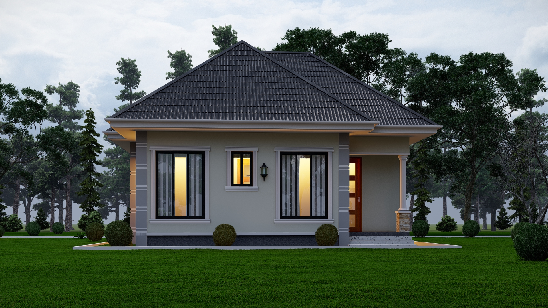
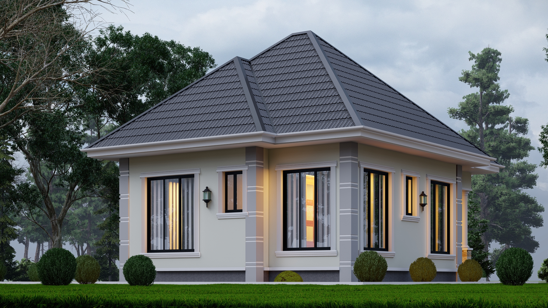
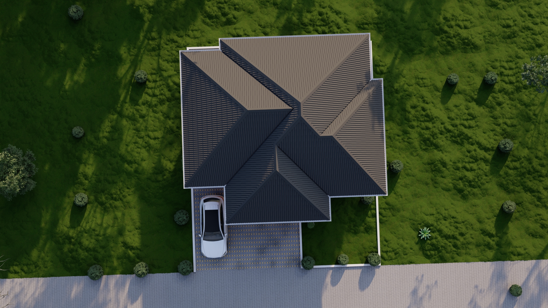
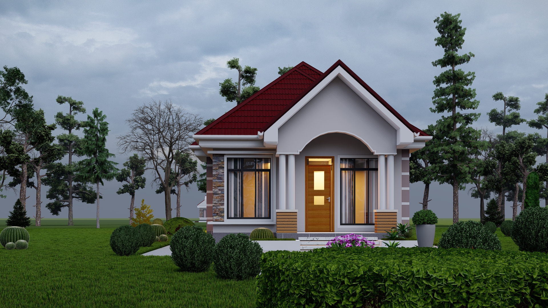
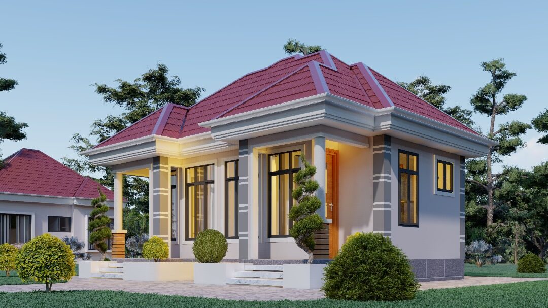
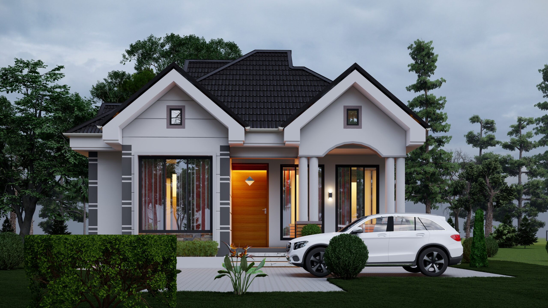
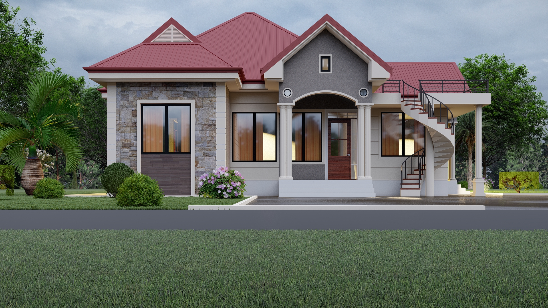
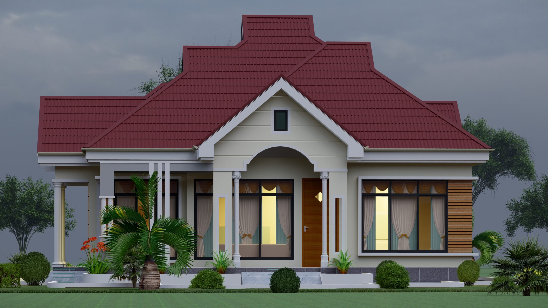
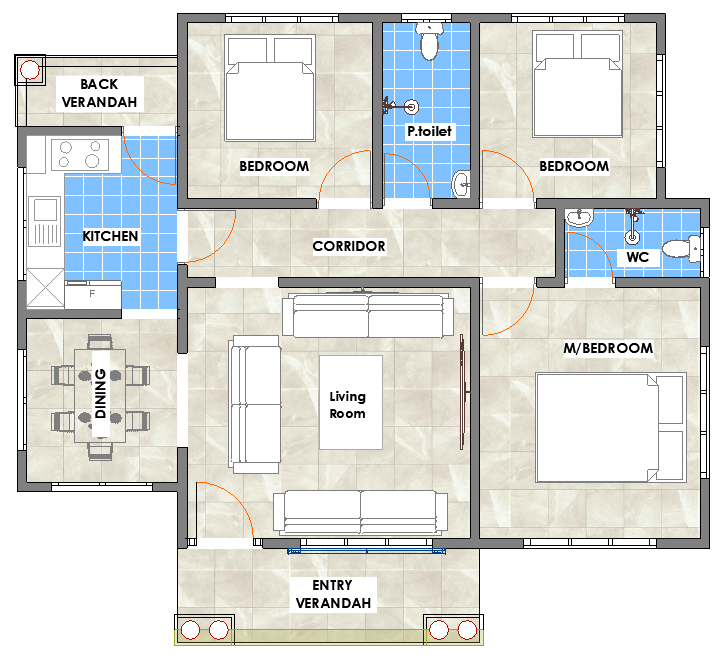
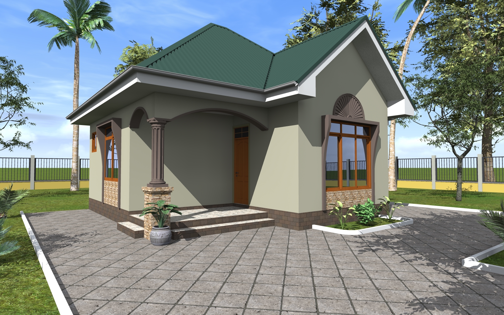
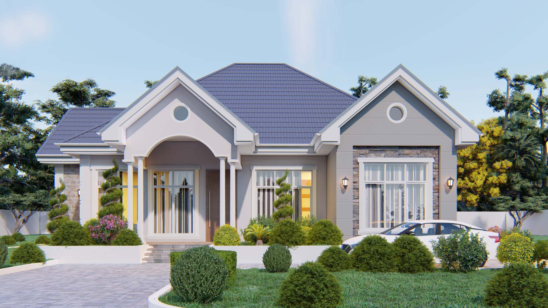
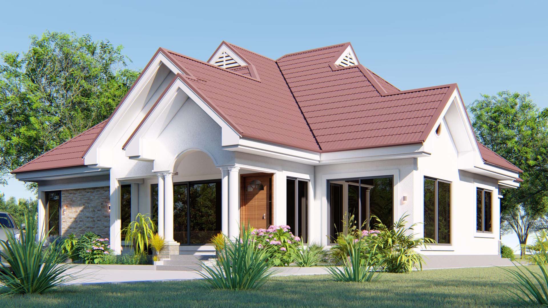
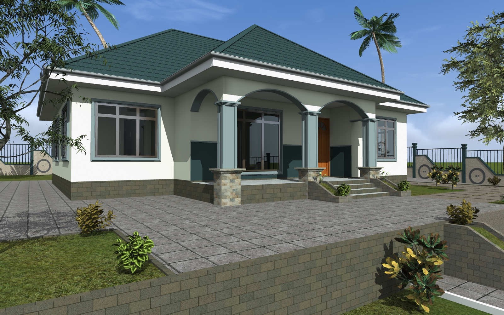
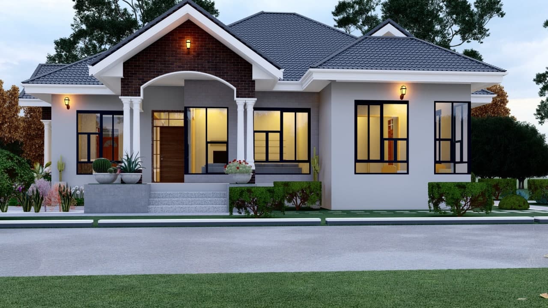
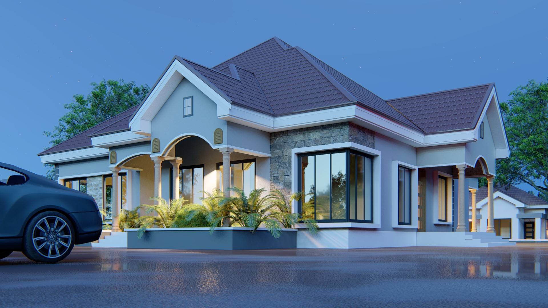
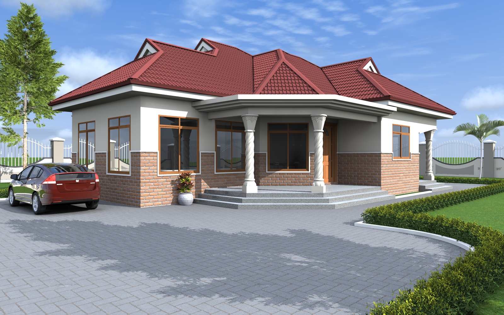
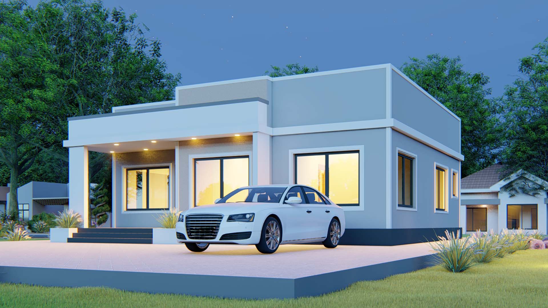
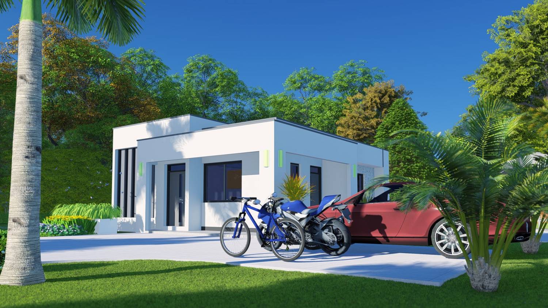
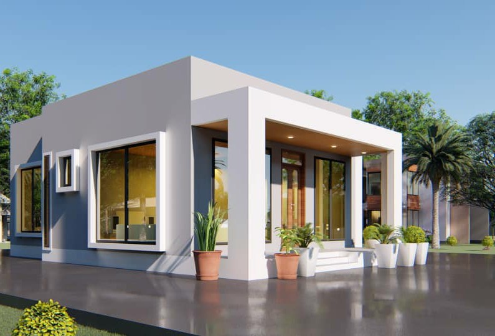
This house plan is for a three-bedroom house, an upgrade from the previous two-bedroom layout. Here's a detailed breakdown of its features:
Key Features of the Layout:

Three Bedrooms
Master Bedroom (M/Bedroom) – The largest room, providing privacy.

Two Additional Bedrooms – Suitable for children, guests, or a home office.

All bedrooms are easily accessible from the corridor.

Bathrooms & Toilets
P. Toilet (Public Toilet) – A shared toilet for common use, located centrally.

WC (Water Closet/Bathroom) – Attached to the master bedroom for privacy.

Living Room
Spacious and centrally located for socializing and relaxation.

Connected to the Entry Verandah, providing natural light and ventilation.

Dining Area
Adjacent to the Kitchen, creating a functional flow for meals.

Can accommodate a decent-sized dining table.

Kitchen
Well-spaced with a door leading to the Back Verandah, allowing access to outdoor activities like laundry or a small garden.

Corridor
Enhances movement between bedrooms, making the layout more organized.

Pros of This Layout:

✔ Better Space Distribution – Each room is well-positioned for functionality and privacy.

✔ Dedicated Dining Area – Separate space for meals rather than combining it with the living room.

✔ Master Bedroom Privacy – Includes a separate WC, making it more comfortable.

✔ Outdoor Spaces – Two verandahs (entry and back) enhance ventilation and provide relaxation areas.

✔ Guest Convenience – A separate toilet ensures visitors don’t need to enter private areas.

Category

House Designs

Chronology

Published13 Feb 2025

Modified2 Jan 2026

AuthorAltonov Mlowe

Tags

2bhk, 3 bedrooms, affordable storey, awesome, balcony, bedroom cabinets, big kitchen, clan, corners, decent house, gymnastic rooms

Building Data

Minimum Plot Sizes
~15 x 15 m
Number of Floors
1
Housing Units
1
All Bedrooms
3
Bedrooms + Bathroom
1
Single Bedrooms
2
Dining Rooms
1
Living Rooms
1
Kitchens
1
Public Toilets
1
Outdoor/Veranda
2
6" Blocks for Foundation
1100 Pcs
6" Blocks for Walling
1700 Pcs
10ft Roofing sheets
70 Pcs
Building Length
10.00 m
Building Width
11.00 m
Floor Coverage
94.55 sqm
Roof Materials
Corrugated Iron Sheets
Roof Style
Pitch Roof
Wall Materials
Interlocking Bricks, Cement Sand Blocks, Industrial Trough
Favorable Weather
Sunny, Windy, Rainfall, Snowy, Dusty, Foggy, Cloudy, Cold, Hot
House Styles
Classical
Level
Craftsmen
Cost Implication
A Bit Affordable
Rooms Layouts
Lounge-Dining-Kitchen

Apps

Maximum Density Statutory Limit
Area: 236.4 m² W: 14.1 m L: 16.8 m
Front: 3m · Sides: 1.5m · Back: 1.5m
Balanced Density Recommended Normal
Area: 315.2 m² W: 16.3 m L: 19.4 m
Front: 3m · Sides: 1.5m · Back: 1.5m
Spacious Density Spacious Look
Area: 472.8 m² W: 19.9 m L: 23.7 m
Front: 3m · Sides: 1.5m · Back: 1.5m
Luxury Density Luxury Standard
Area: 945.5 m² W: 29.8 m L: 31.7 m
Front: 3m · Sides: 3m · Back: 3m
Plot Density
Identify recommended plot sizes based on building physics.
Area 94 sqm
Levels 1
Style Classical
0%
Aggregate selected commitment TZS 0
Allocation
Stage Yield

Mortgage

Repayment: —

Required Salary: —

Business

Manage 0 Units

Average term: —

Total Coster
Analyze and forecast construction costs using Form twin logic.
3.0 out of 5
(2 reviews)
5 stars
1
4 stars
0
3 stars
0
2 stars
0
1 star
1
Comments
Frank Haule
Frank Haule (309d ago)

Nice plan

Altonov Mlowe
Altonov Mlowe (1y ago)

Nice one